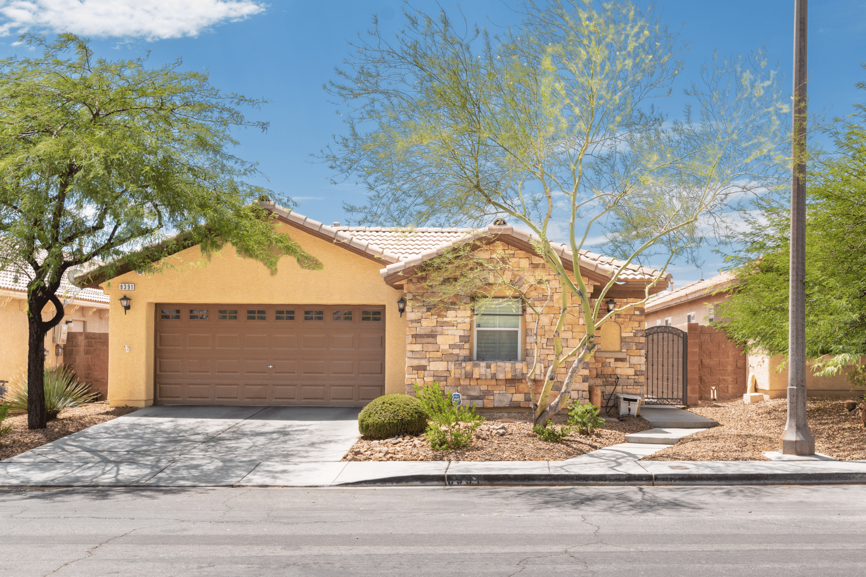
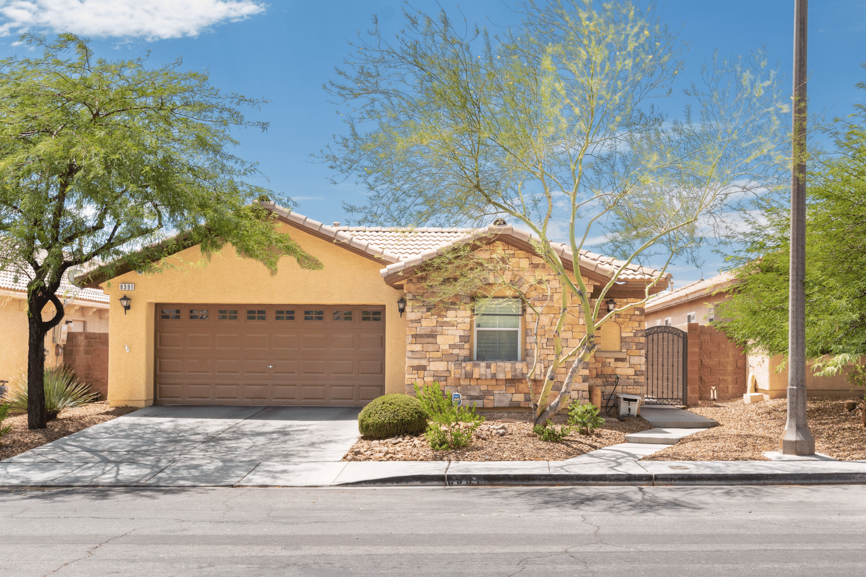
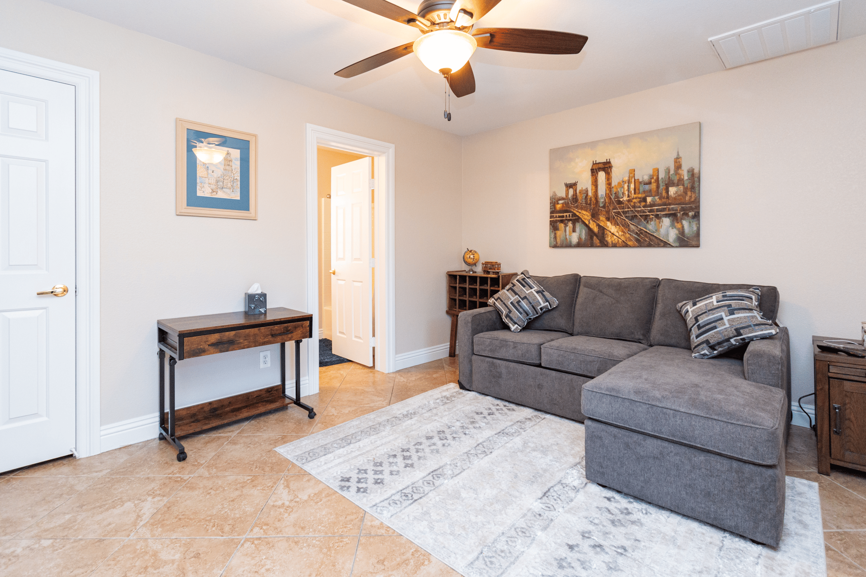
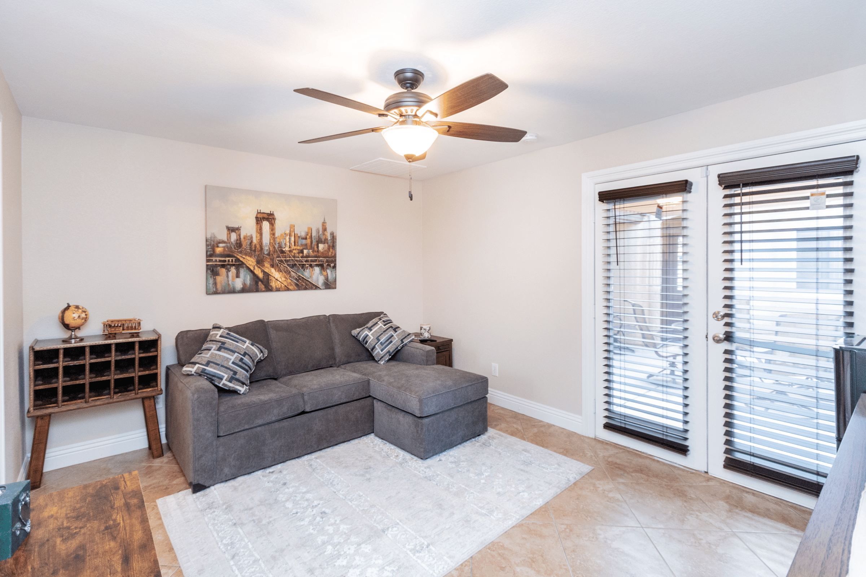
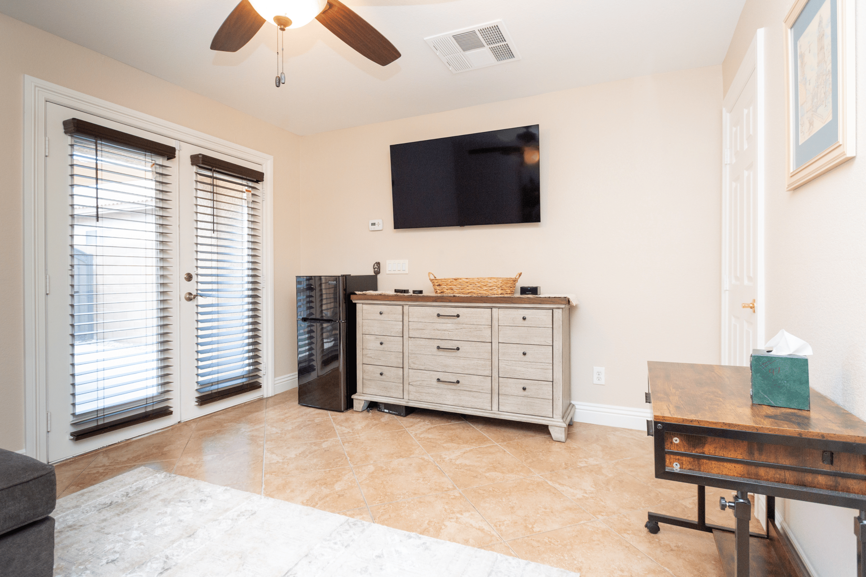
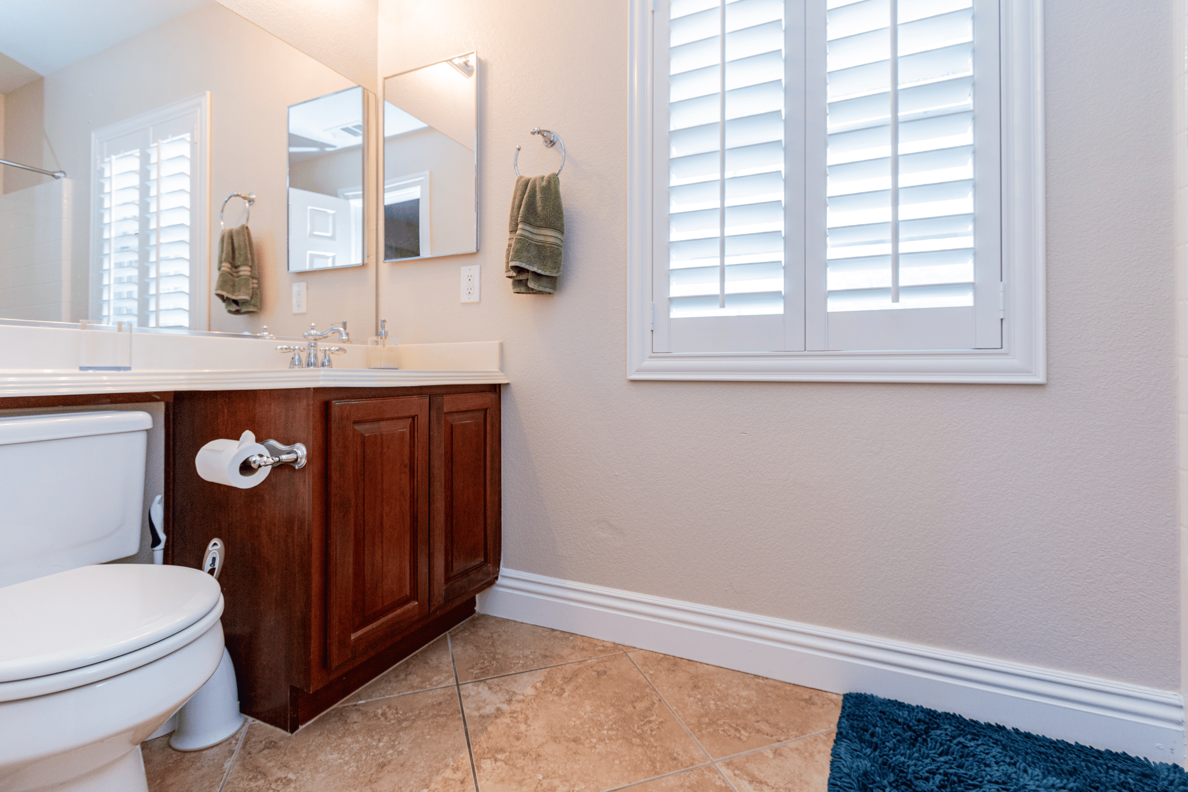
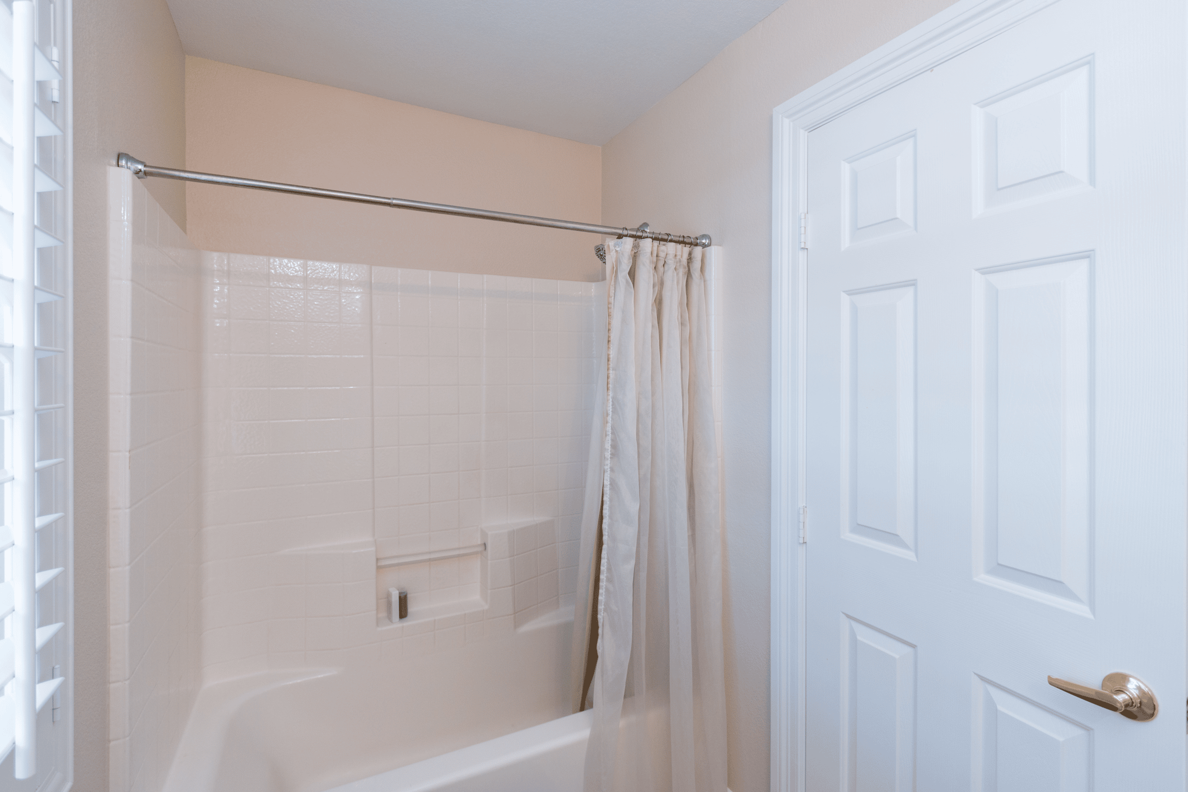
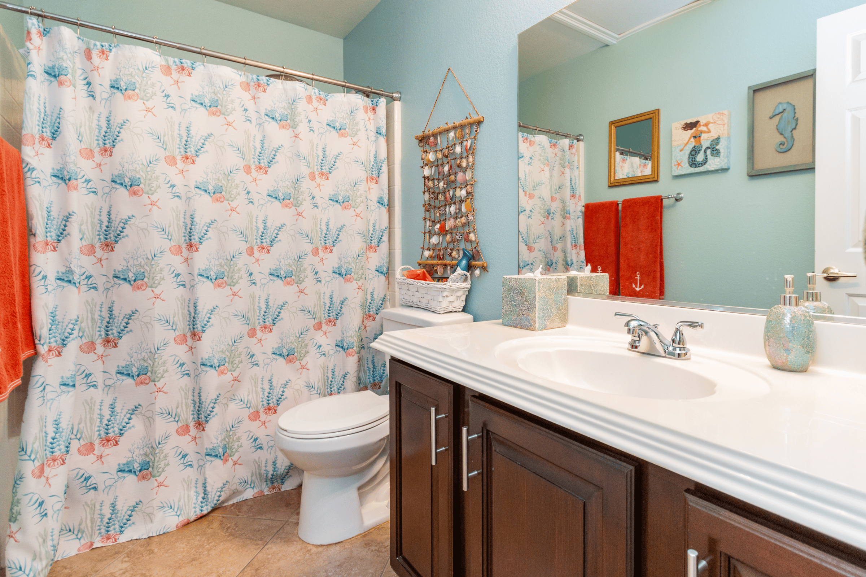
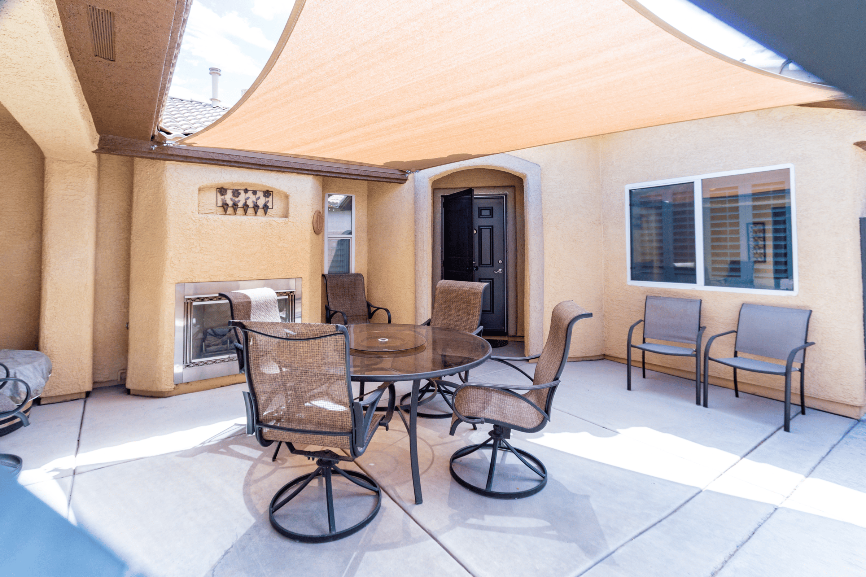
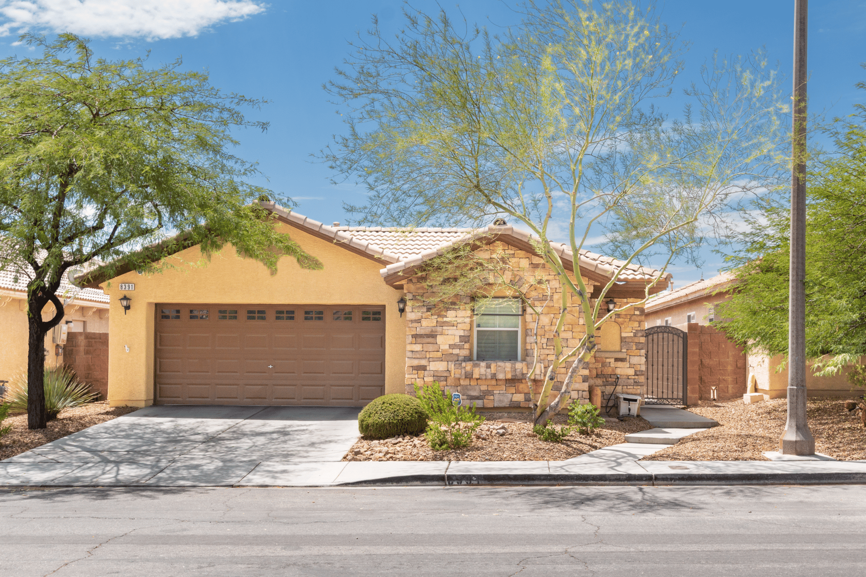
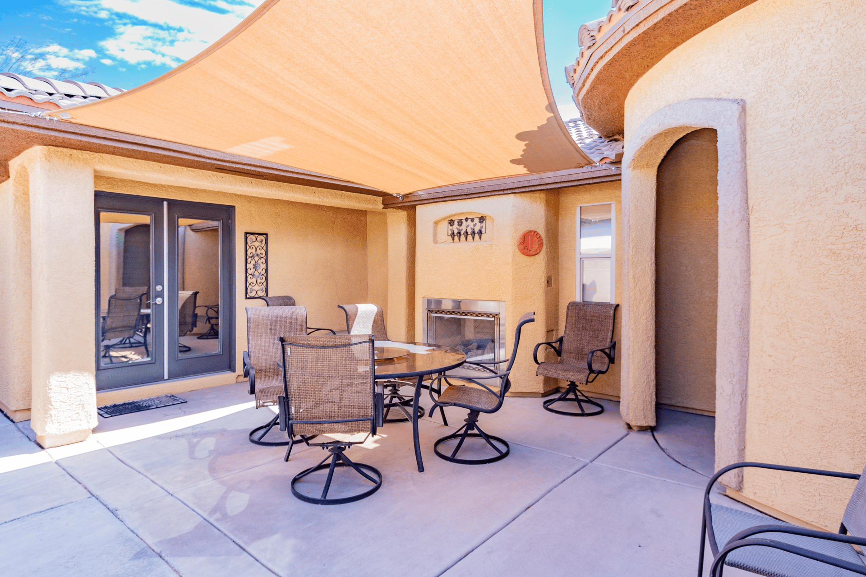
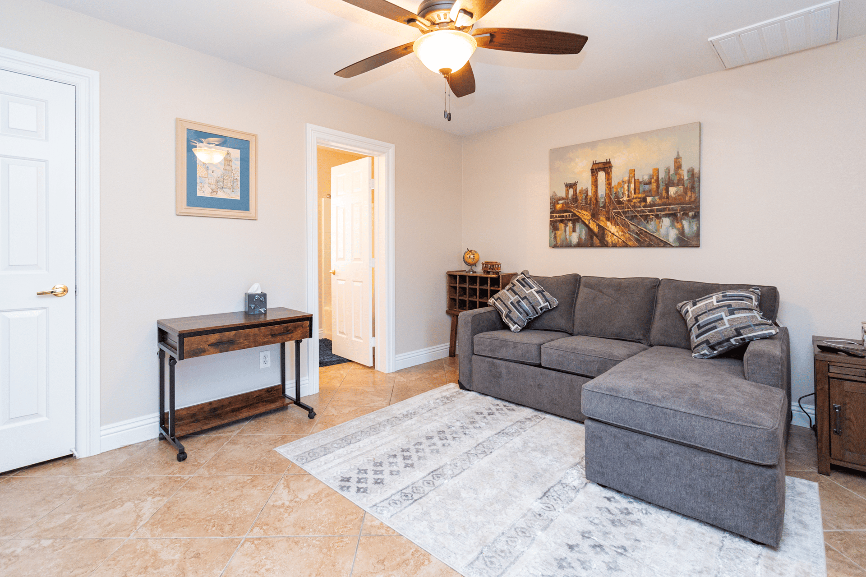
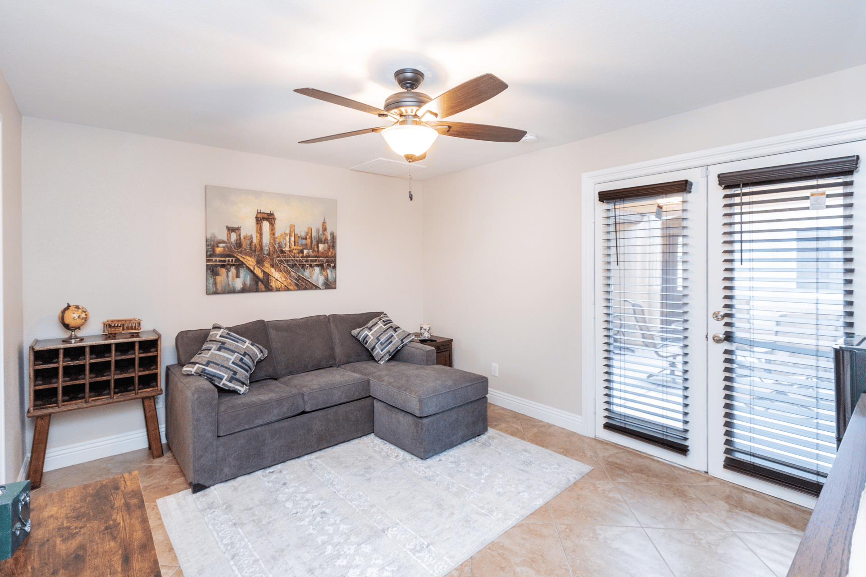
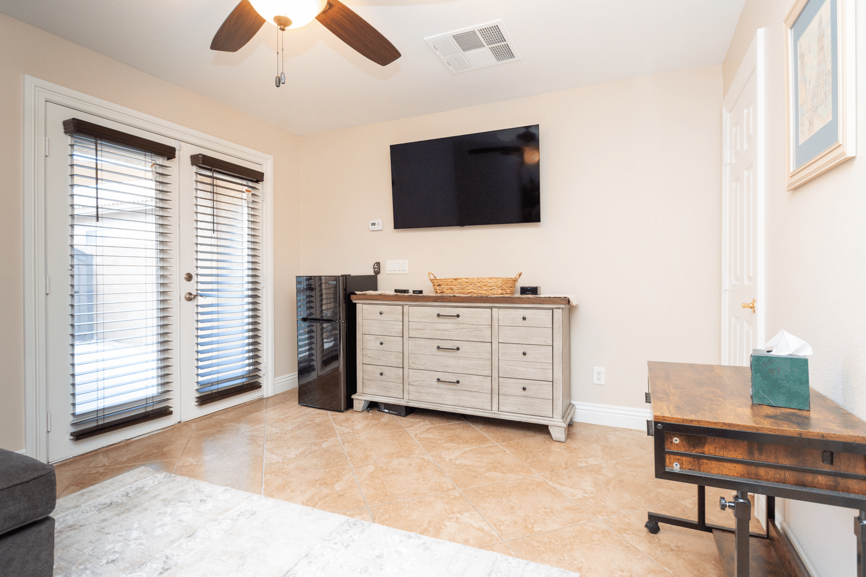
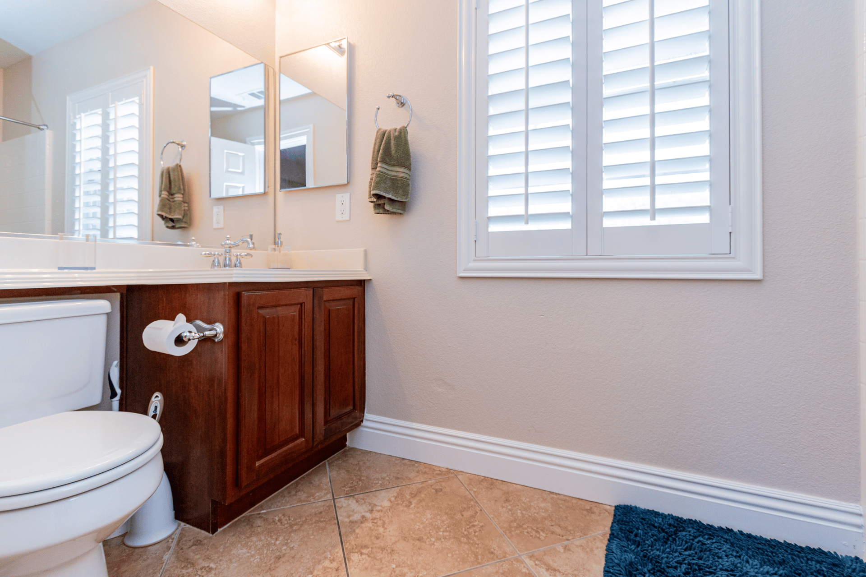
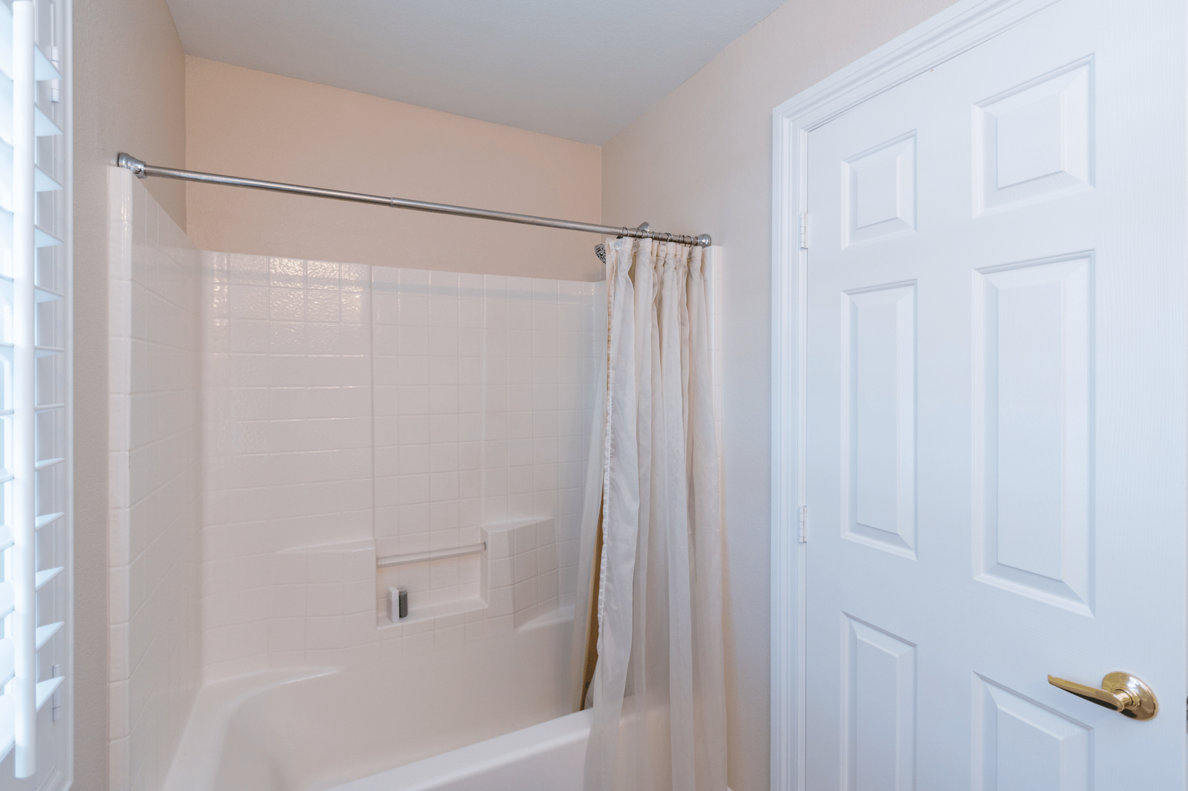
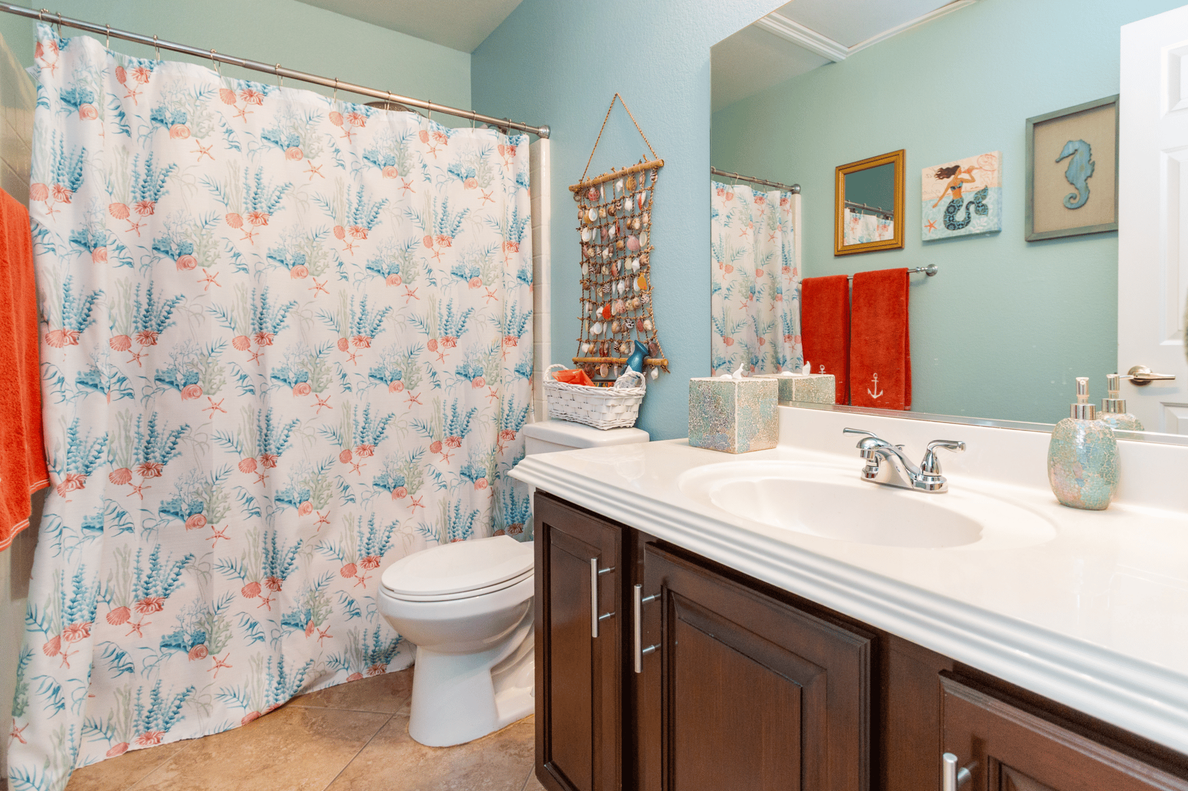
Welcome to this exceptional single-story residence in the master-planned Mountains Edge community of Las Vegas. One of the home’s most distinctive features is the private casita, complete with its own separate entrance and full bathroom. Positioned beside the inviting front courtyard, the casita offers wonderful flexibility for guests, multi-generational living, a private office, or an independent retreat.
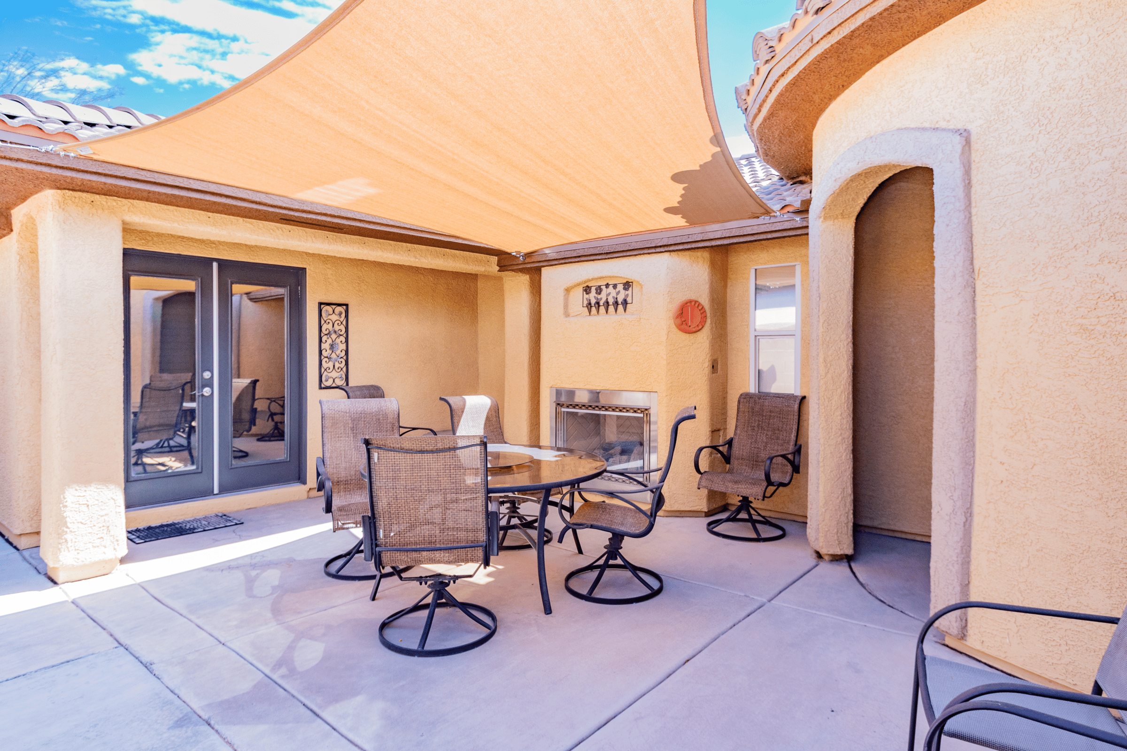
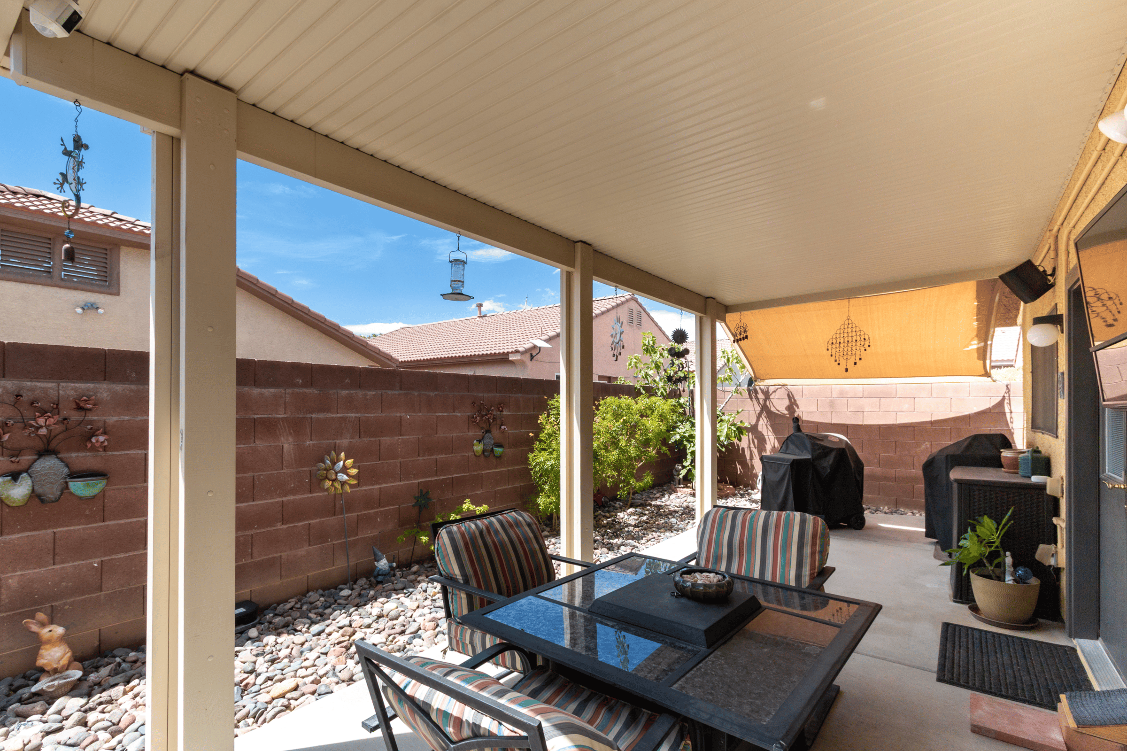
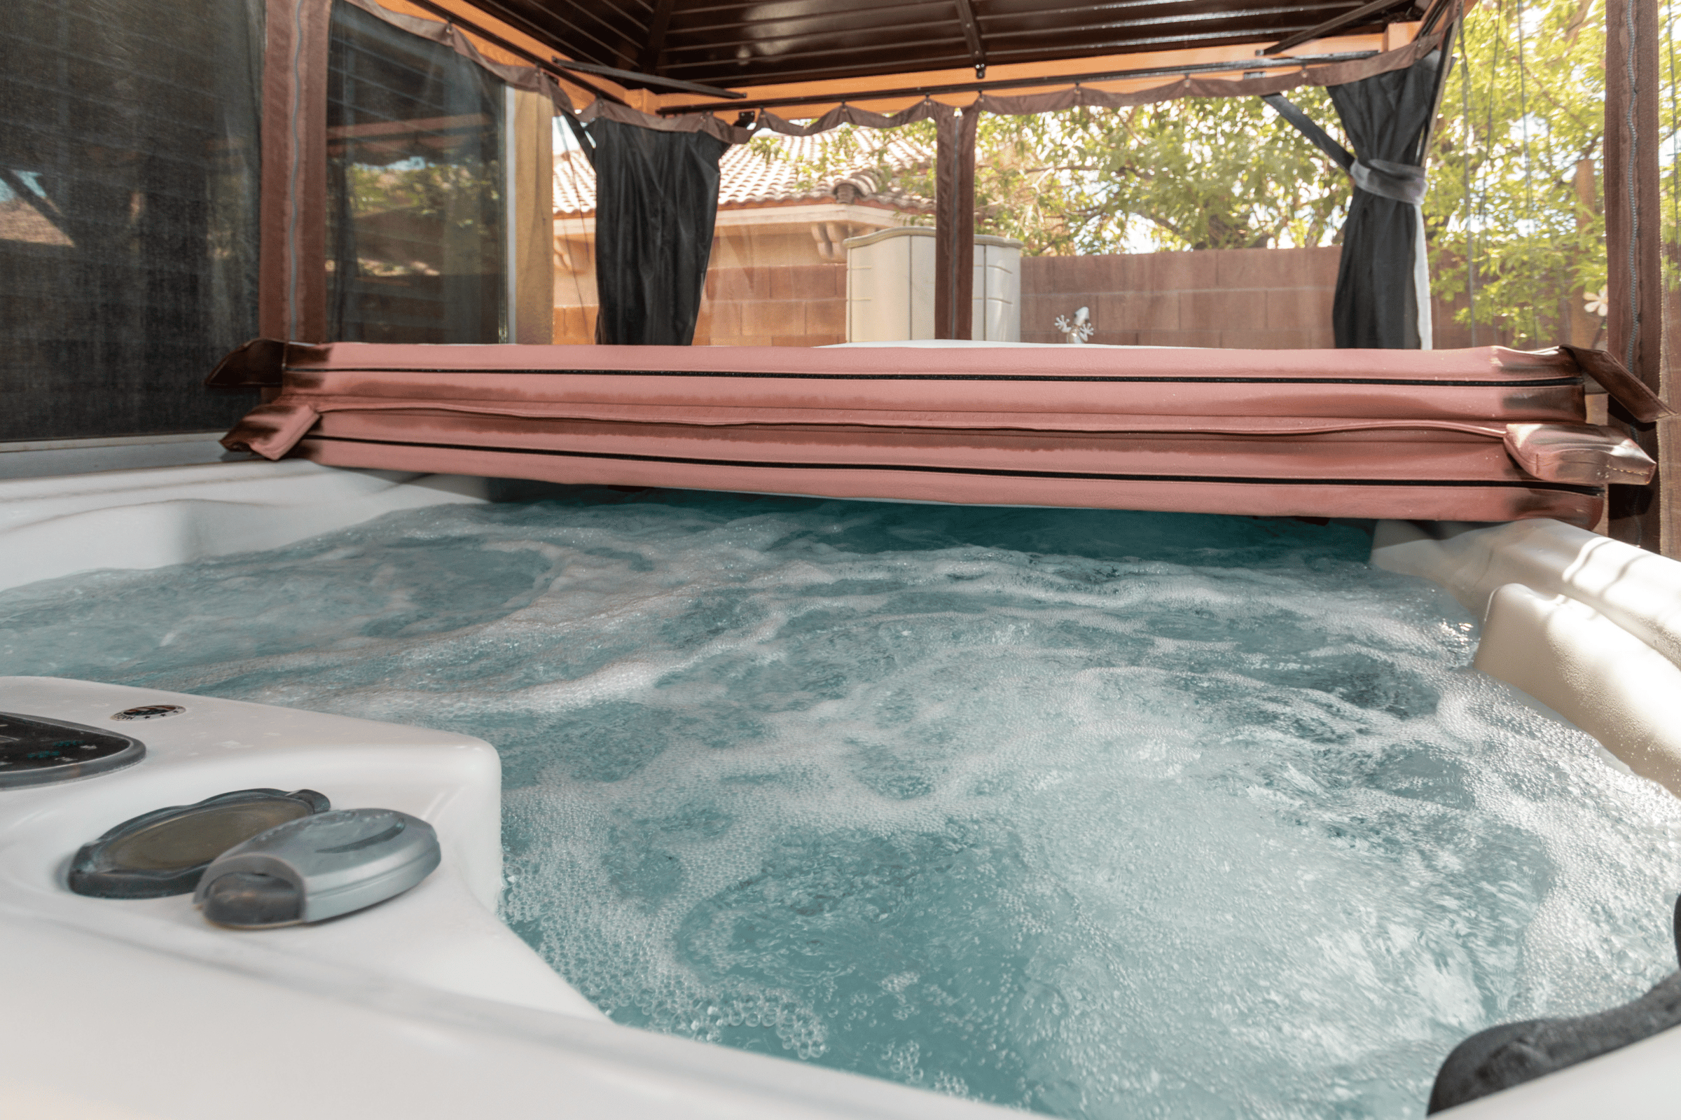
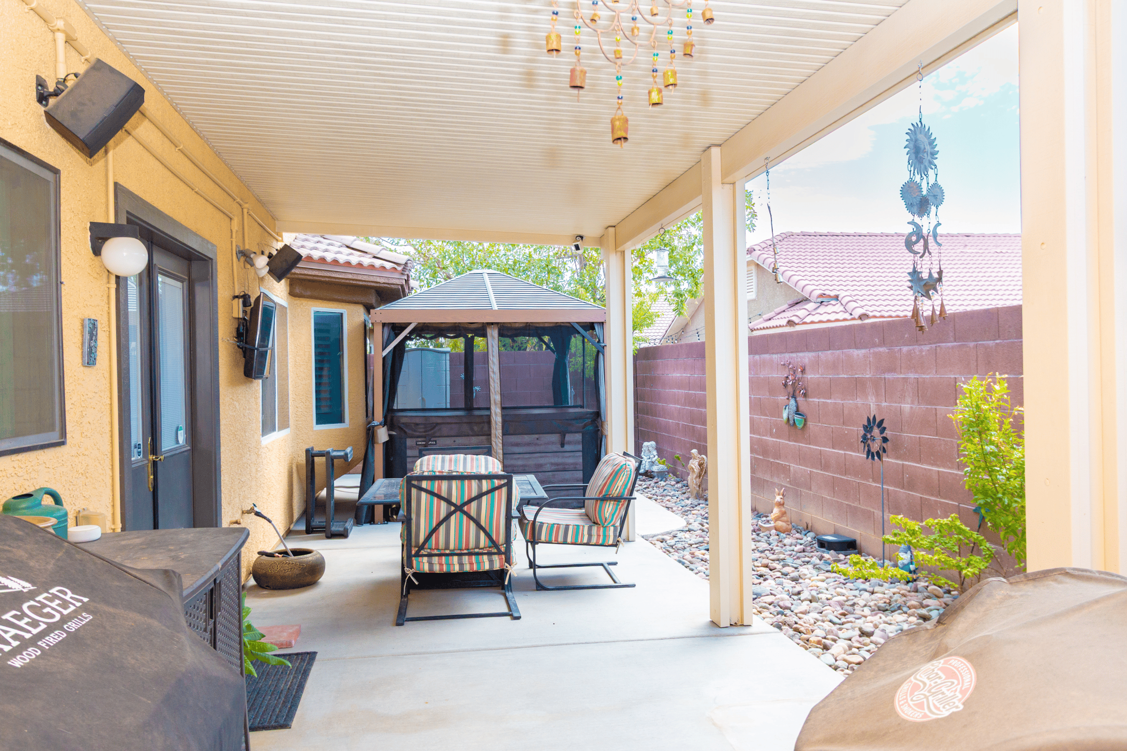
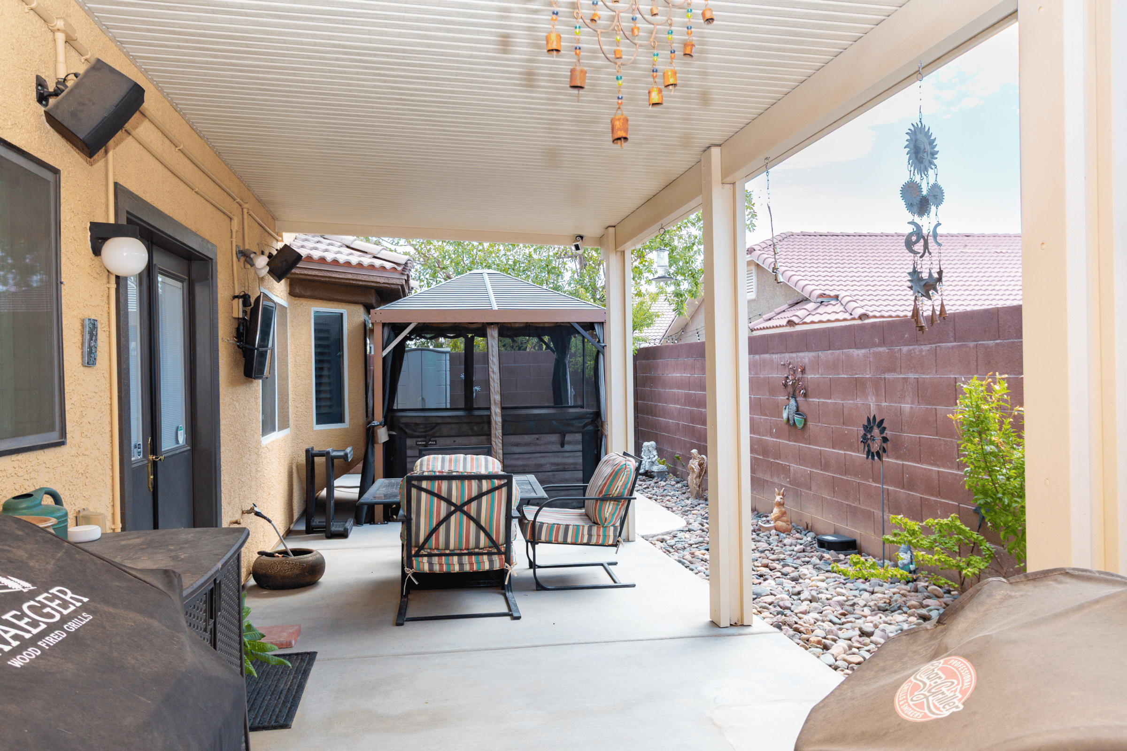
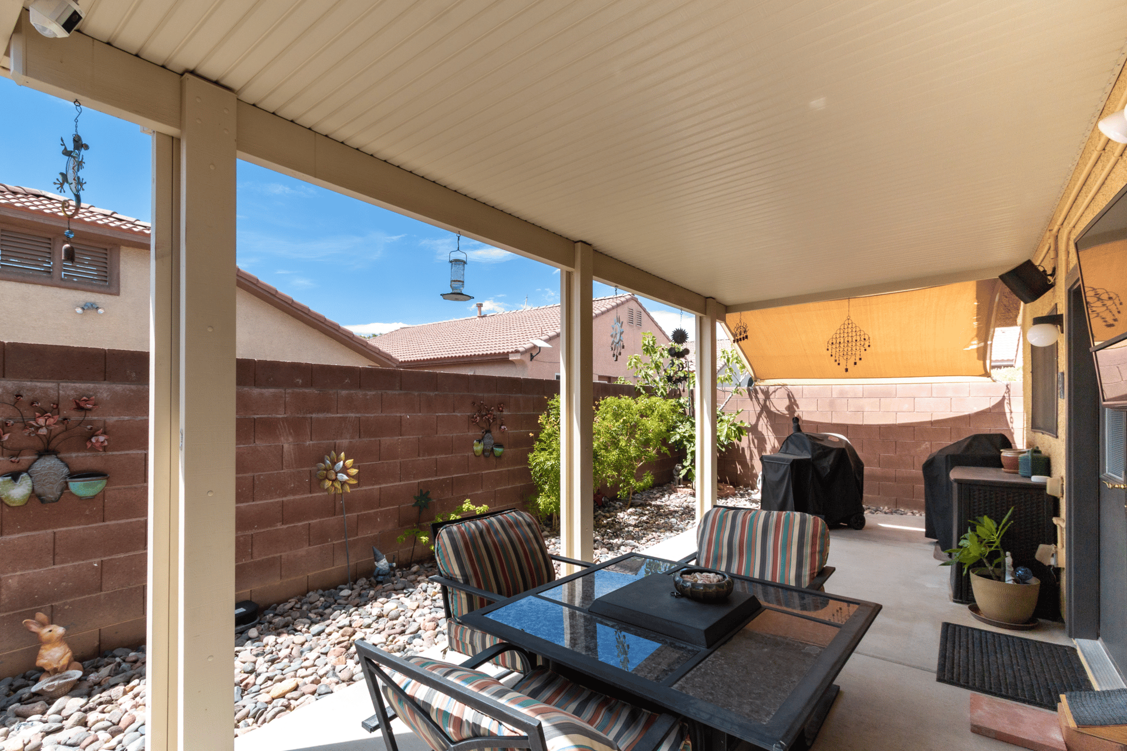
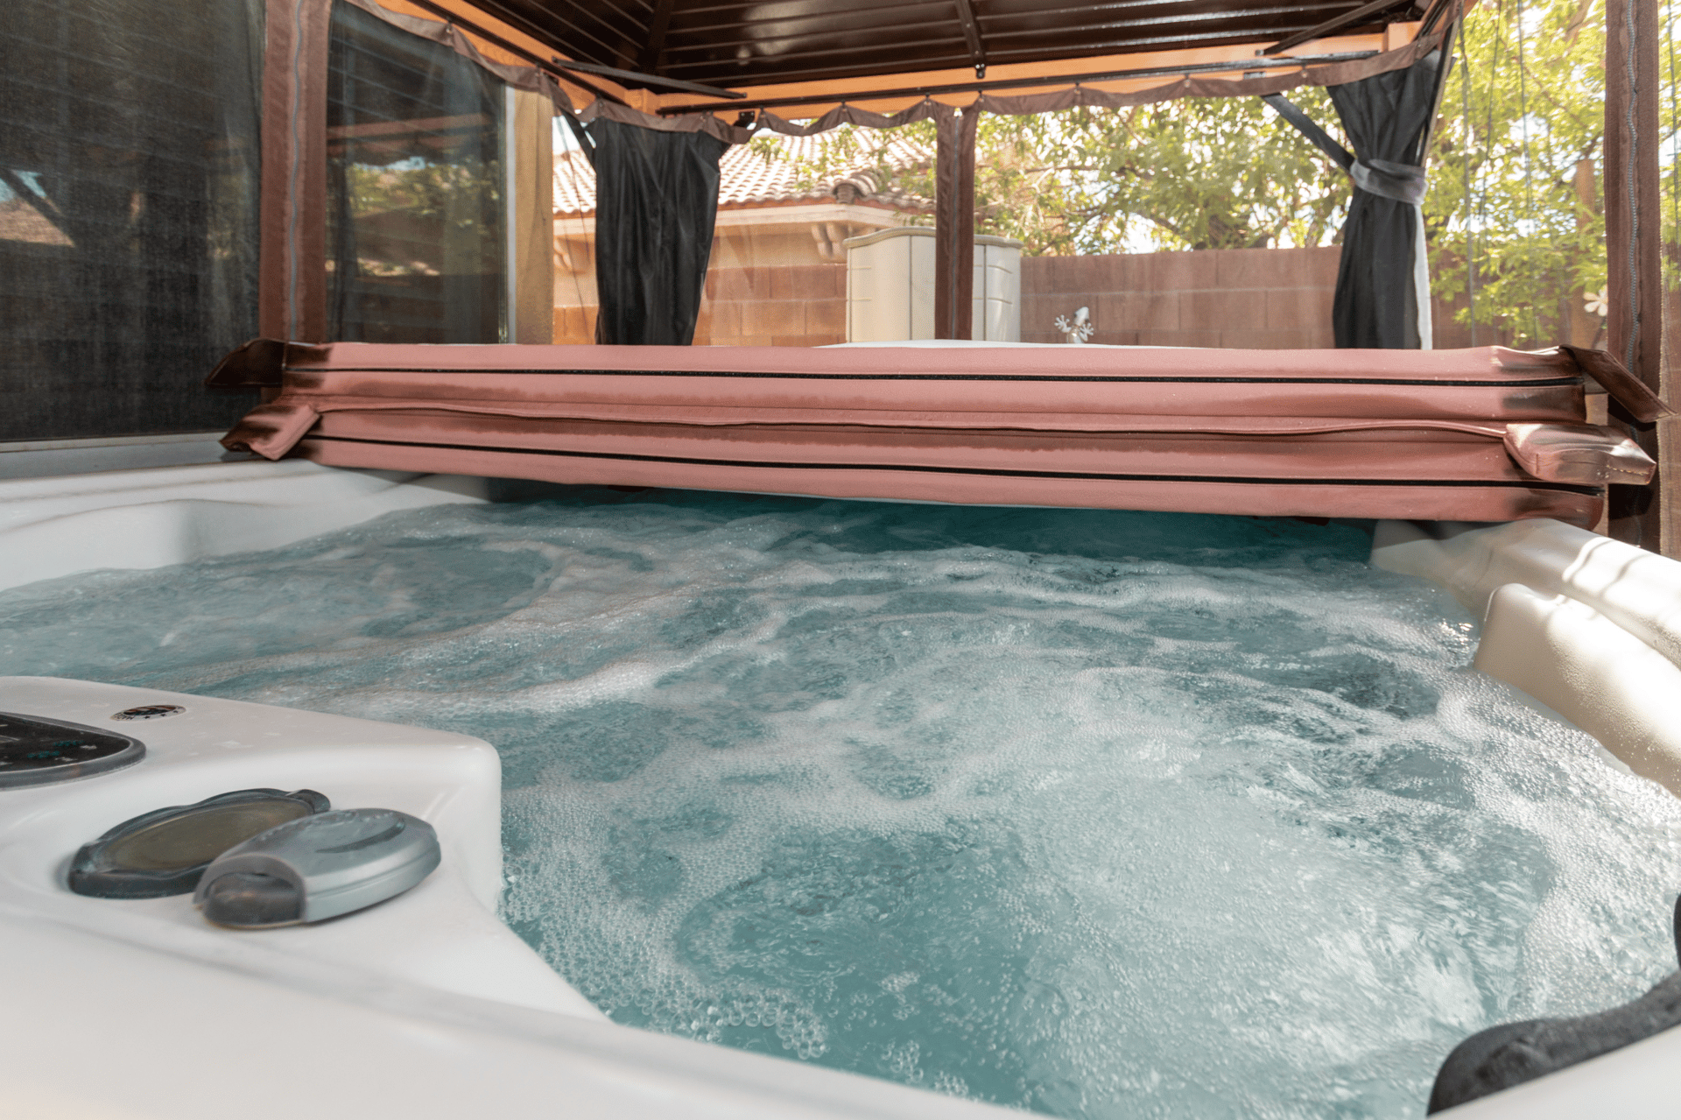
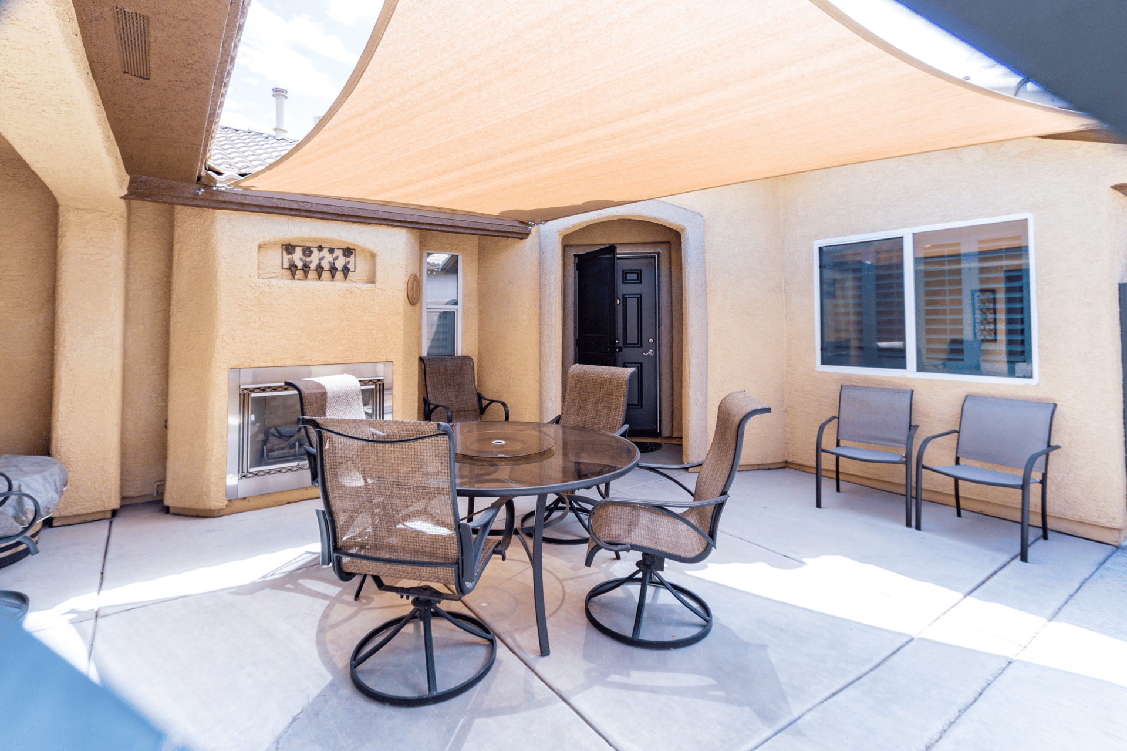
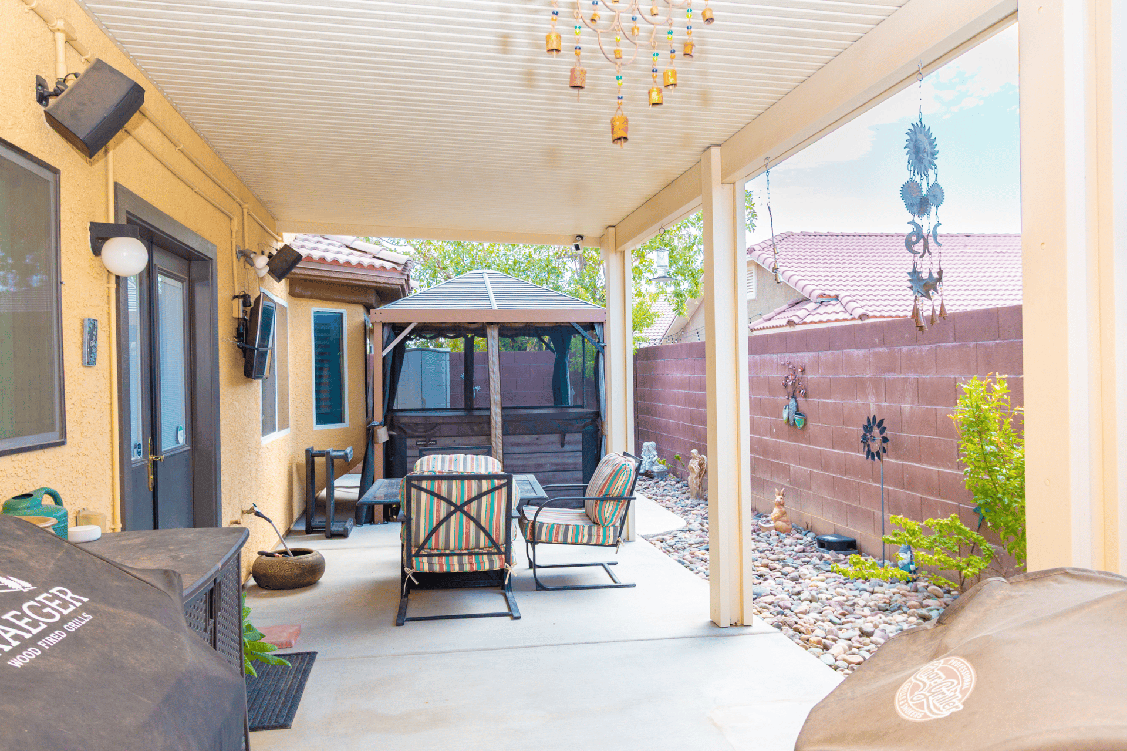
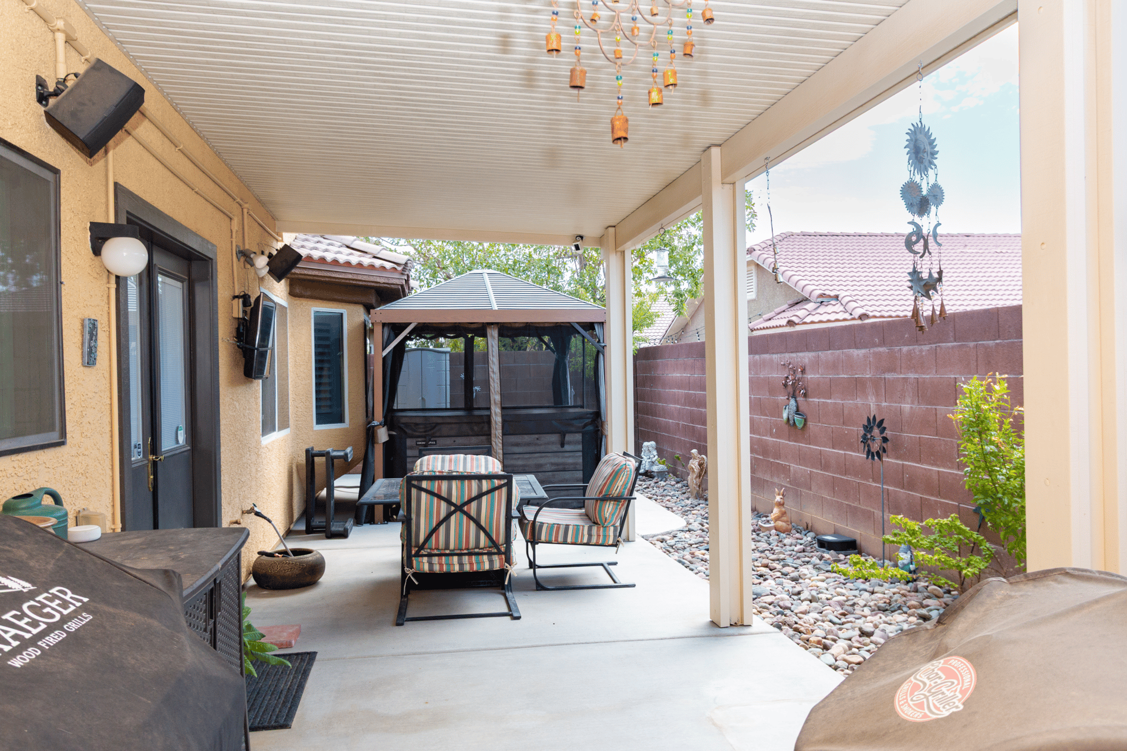
The courtyard creates a memorable introduction to the home and provides an additional outdoor gathering space for morning coffee, intimate dinners, evening cocktails, or welcoming guests. Combined with the covered backyard patio and private spa, the property offers multiple areas for year-round indoor-outdoor entertaining.
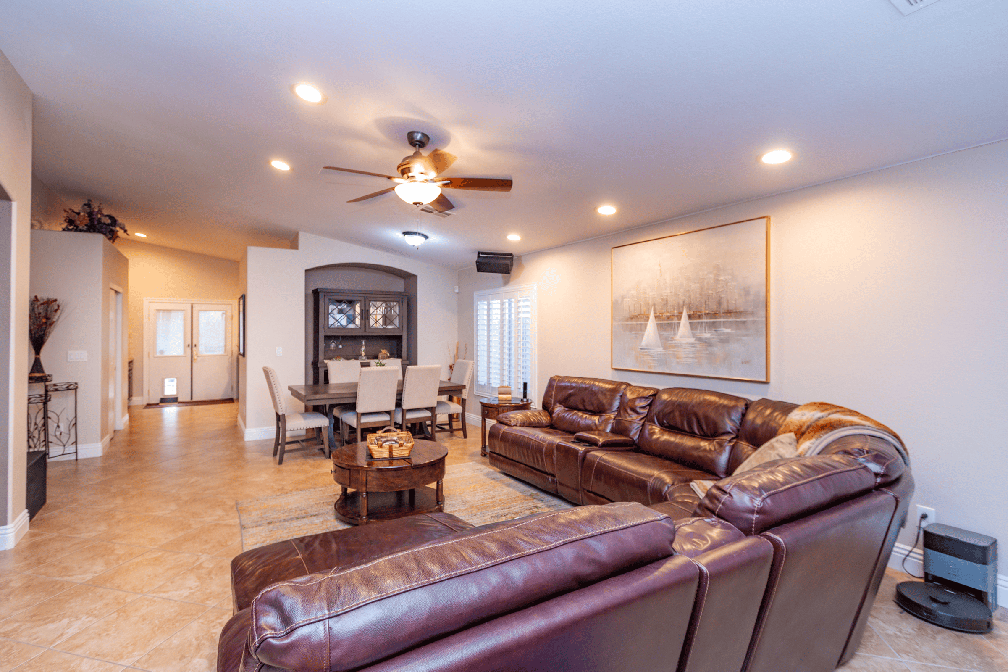
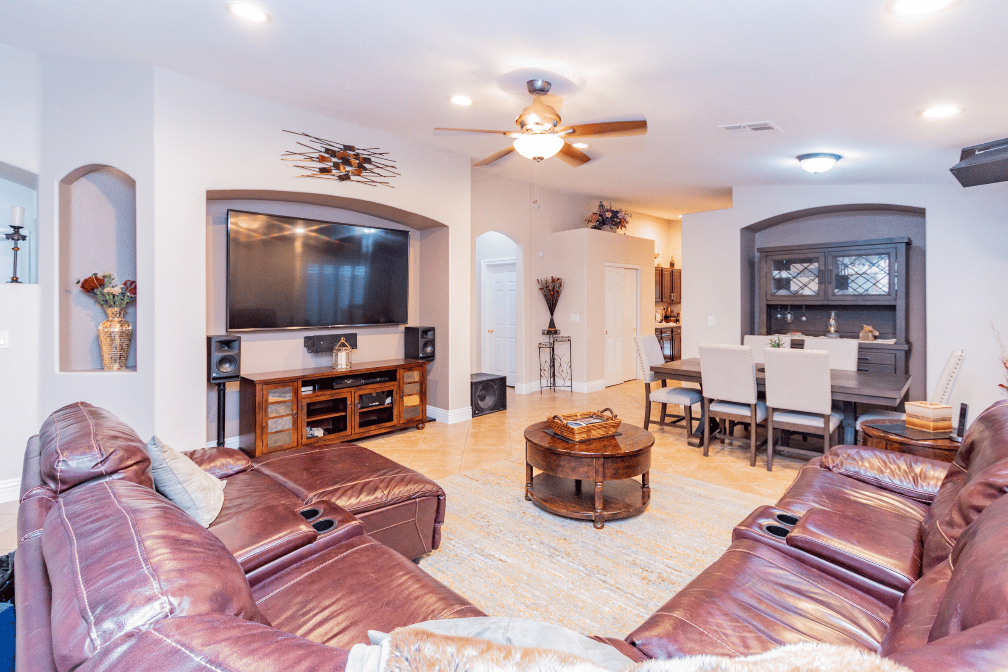
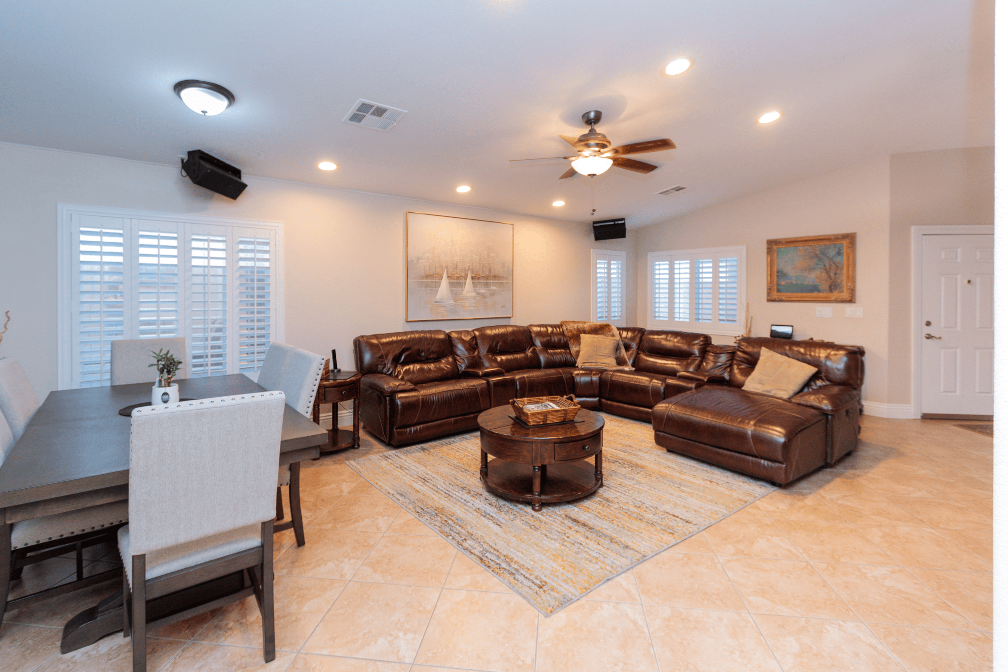
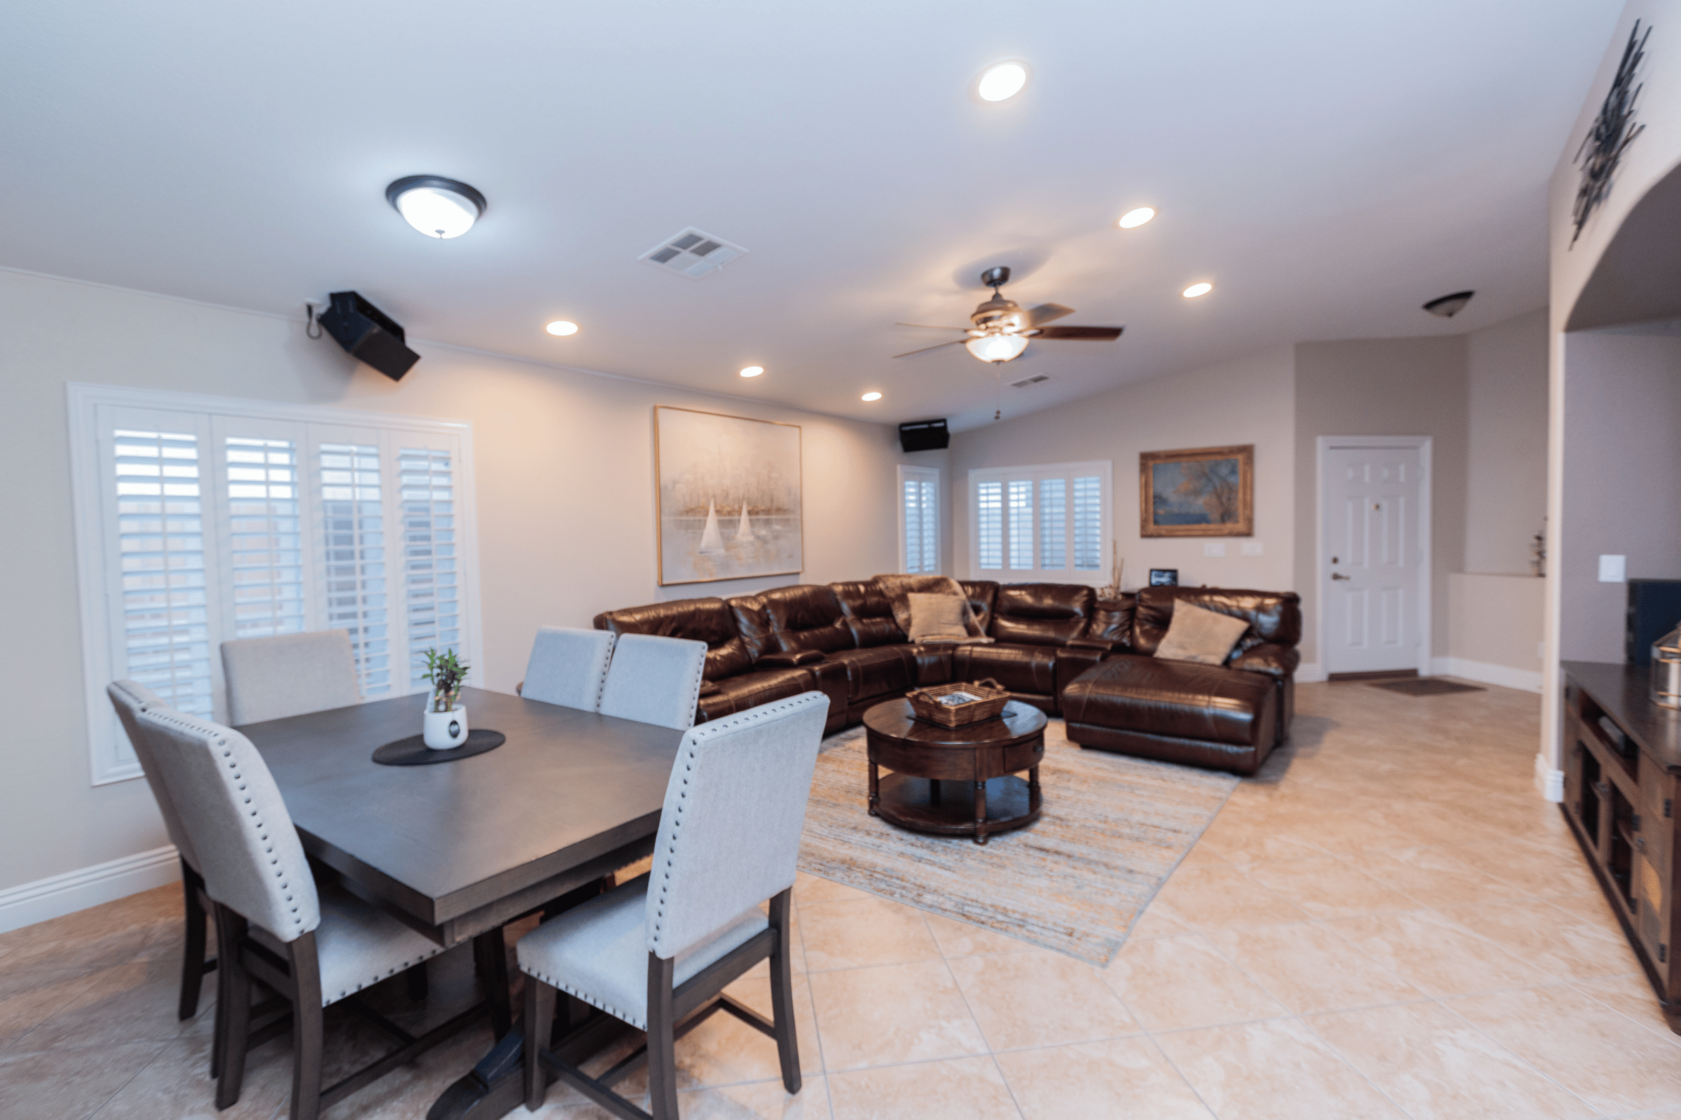
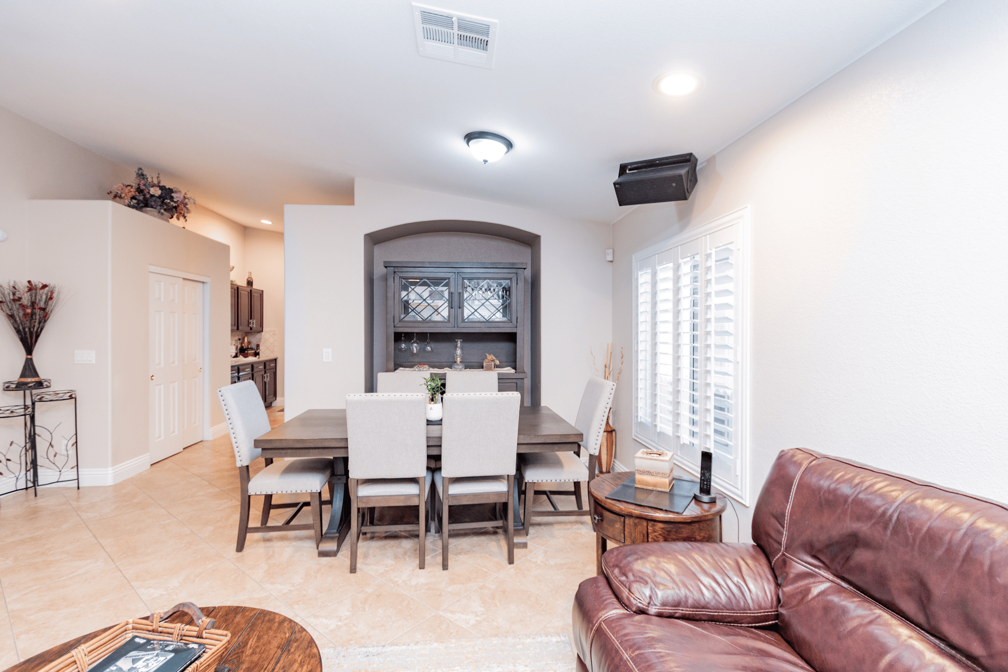
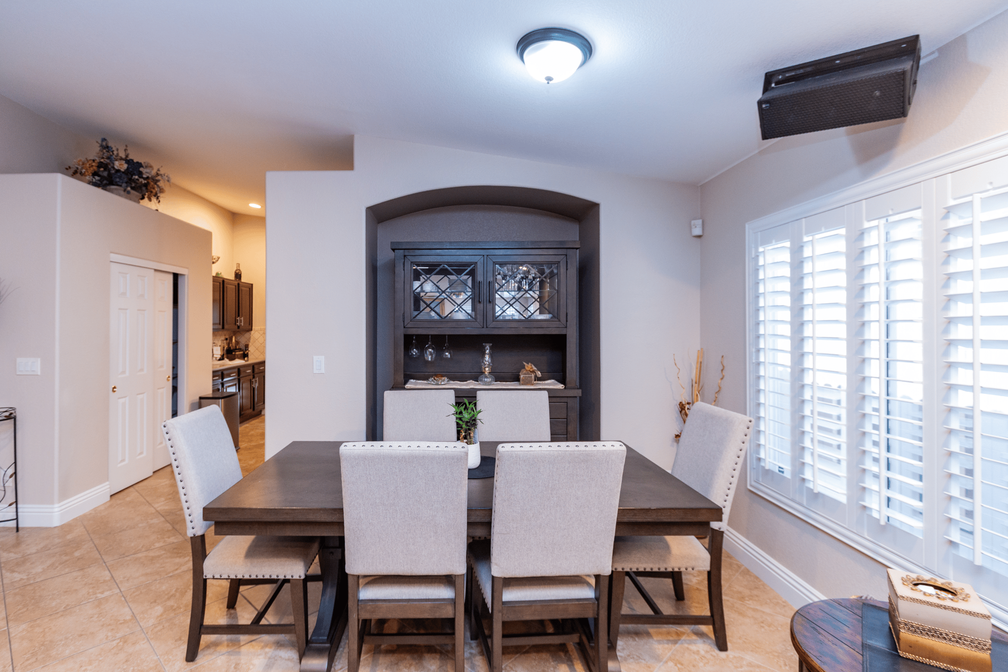
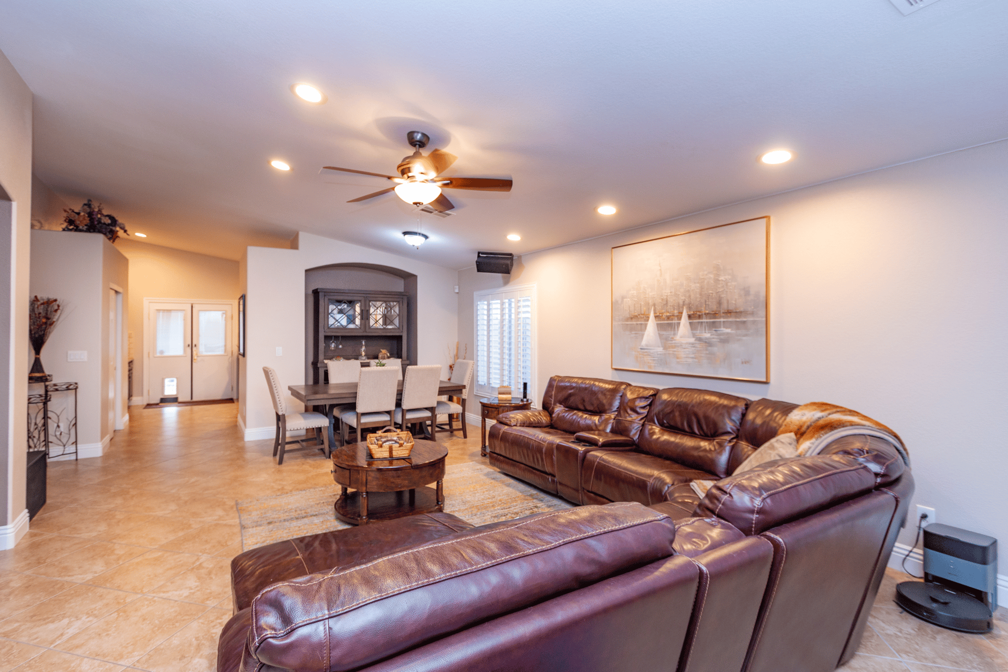
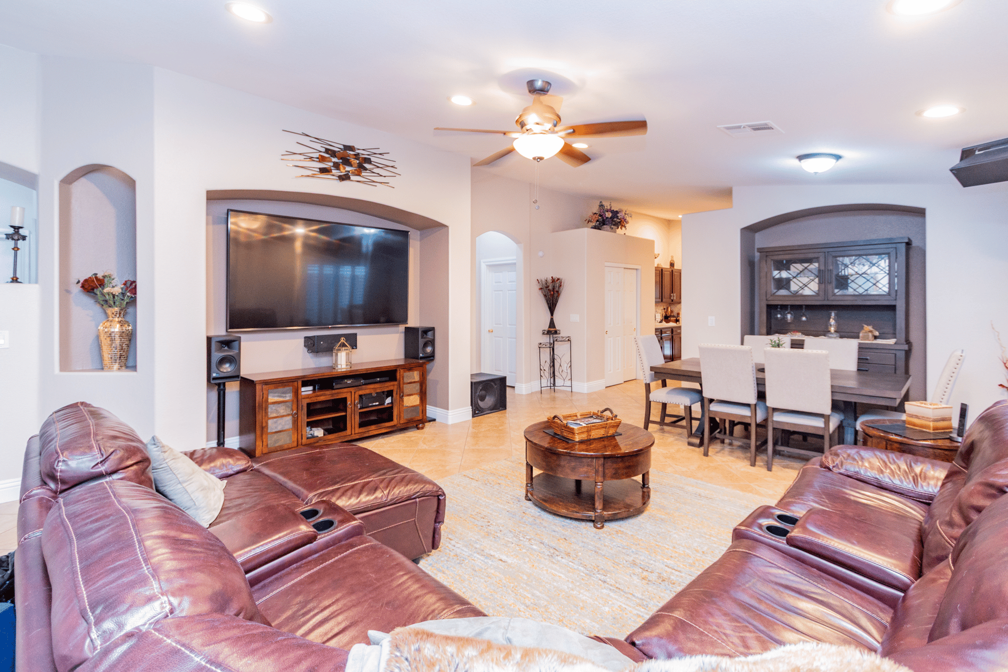
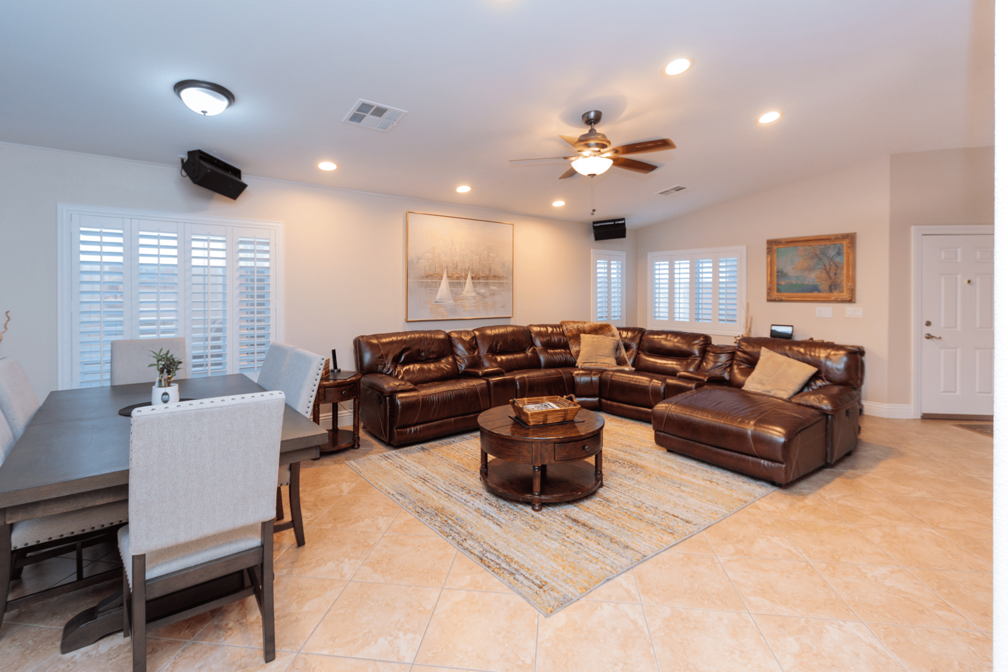
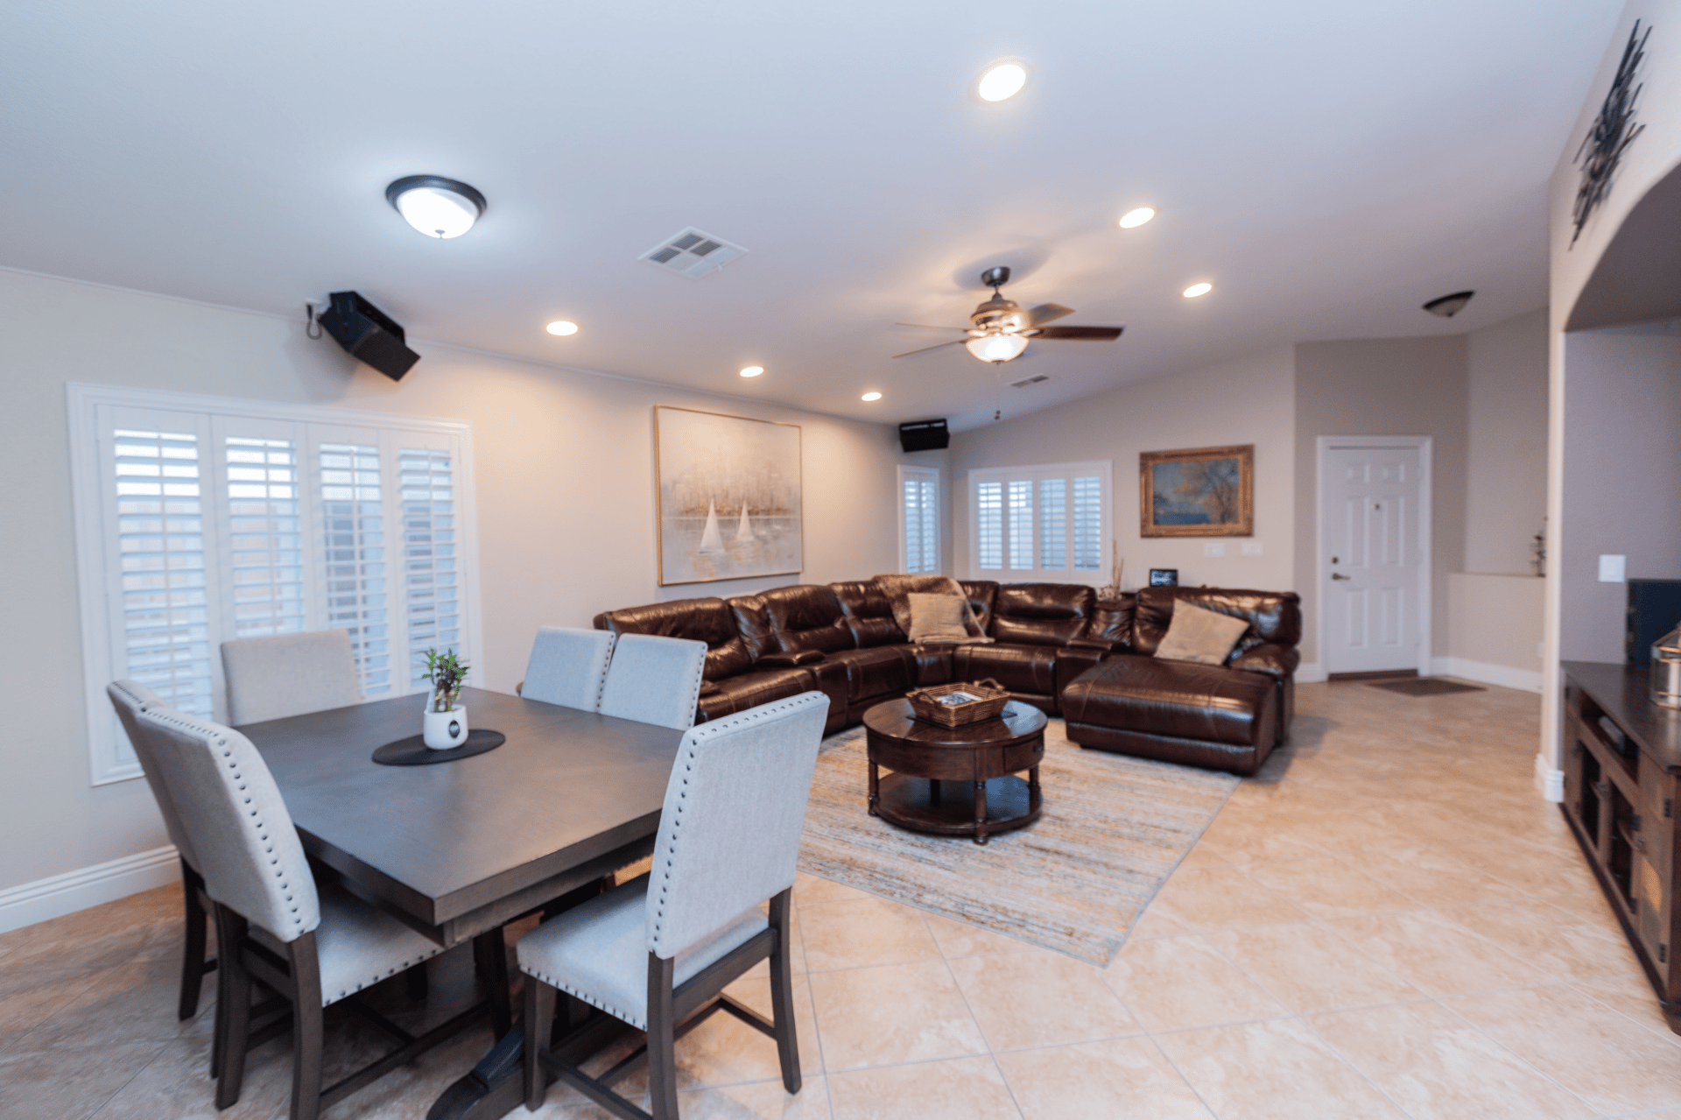
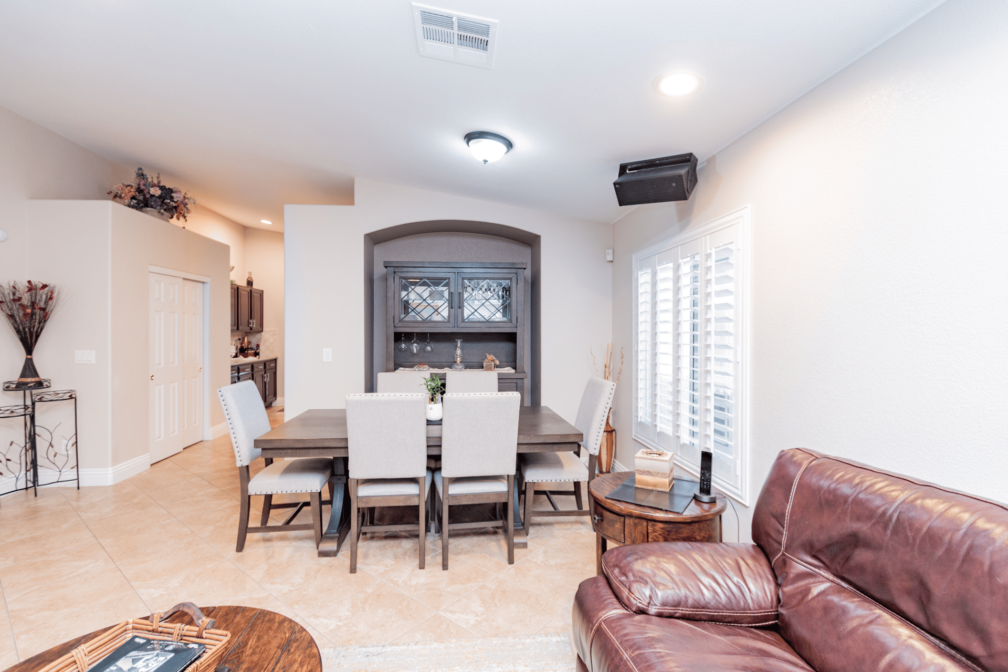
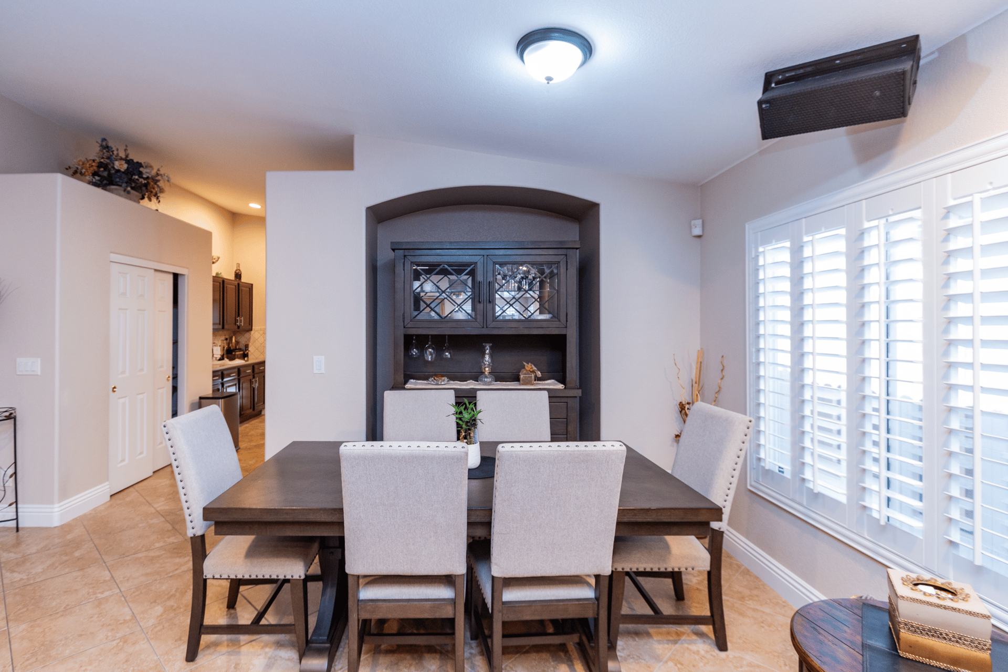
Inside, the spacious open floor plan allows the great room, dining area, and kitchen to flow naturally into one another. The expansive living area easily accommodates generous seating while remaining open to the dining space, making it ideal for both everyday living and larger gatherings. Plantation shutters, recessed lighting, and tile flooring enhance the bright, comfortable atmosphere.
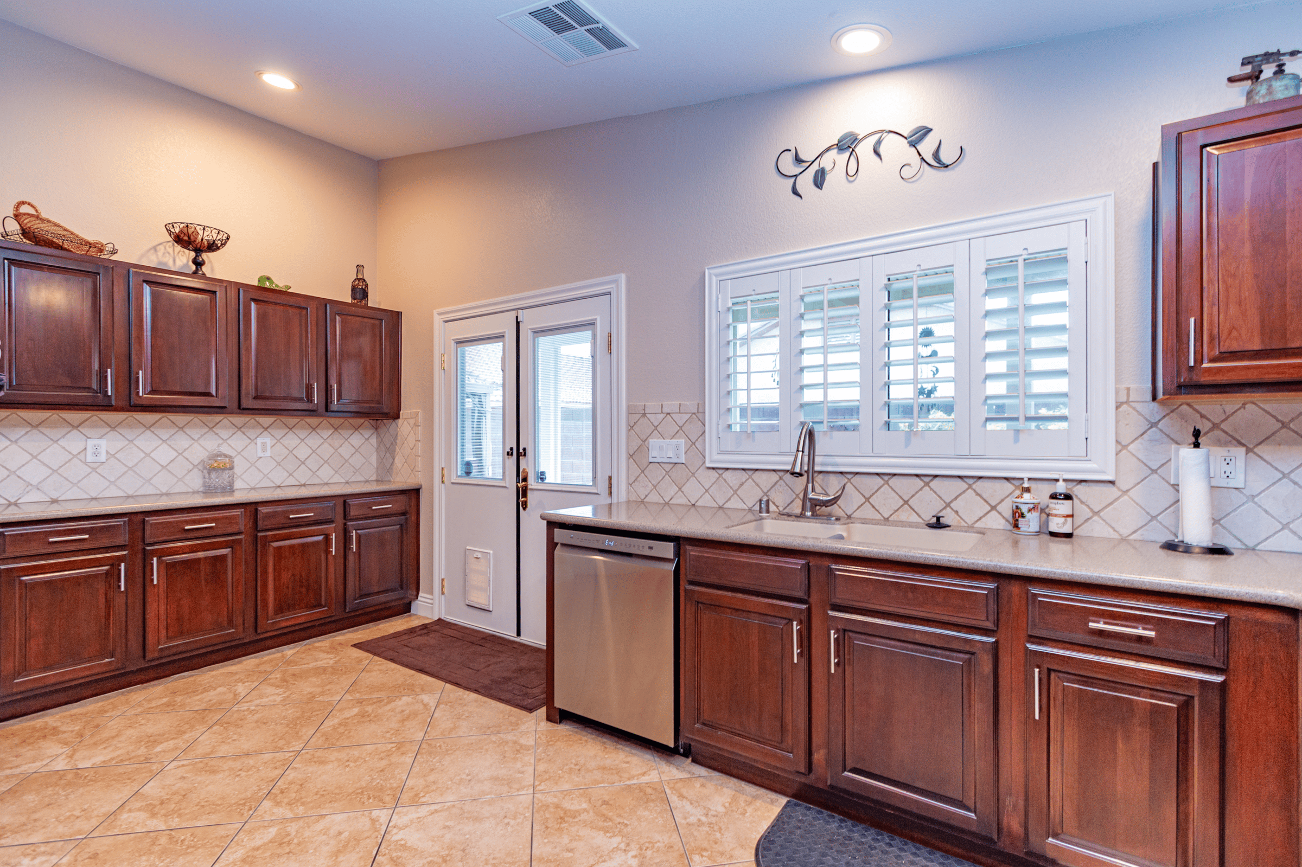
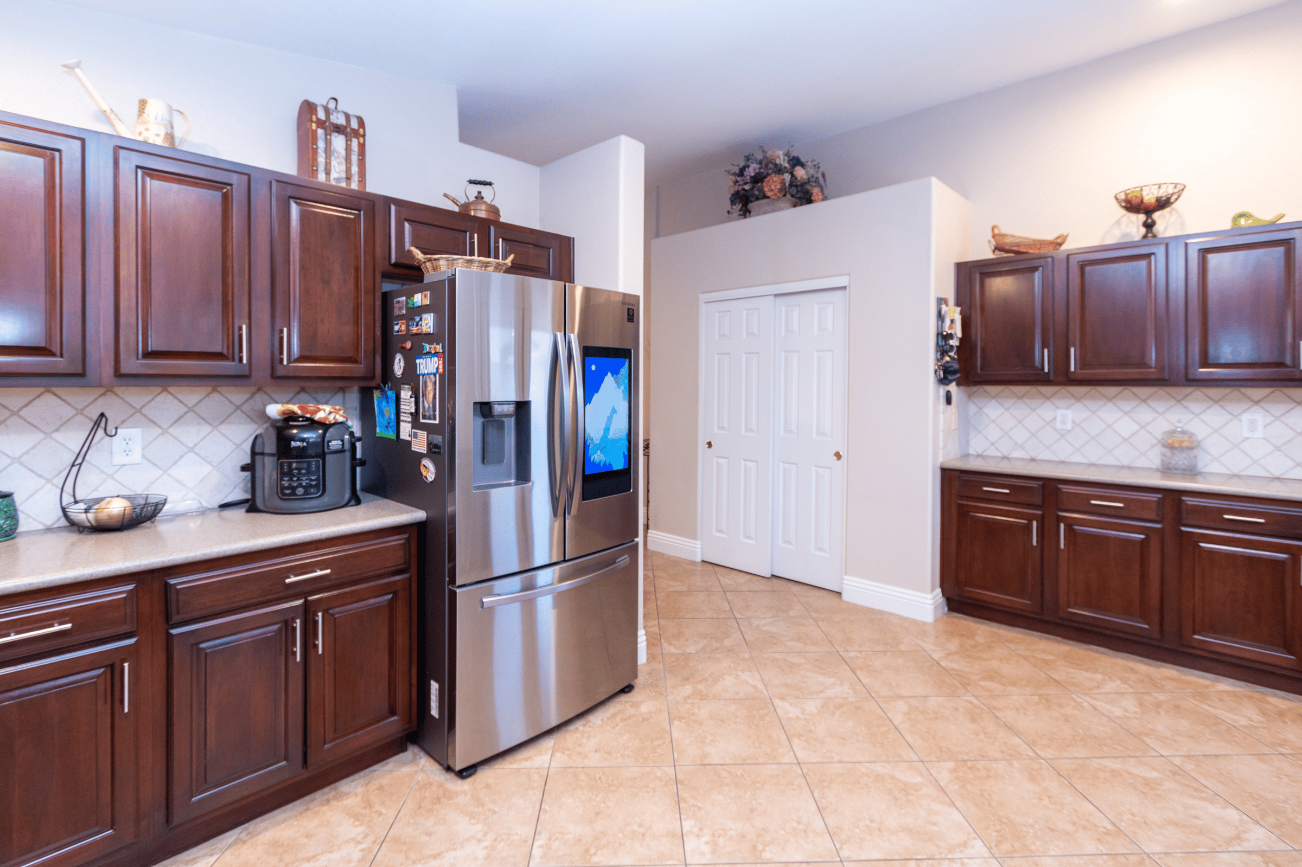
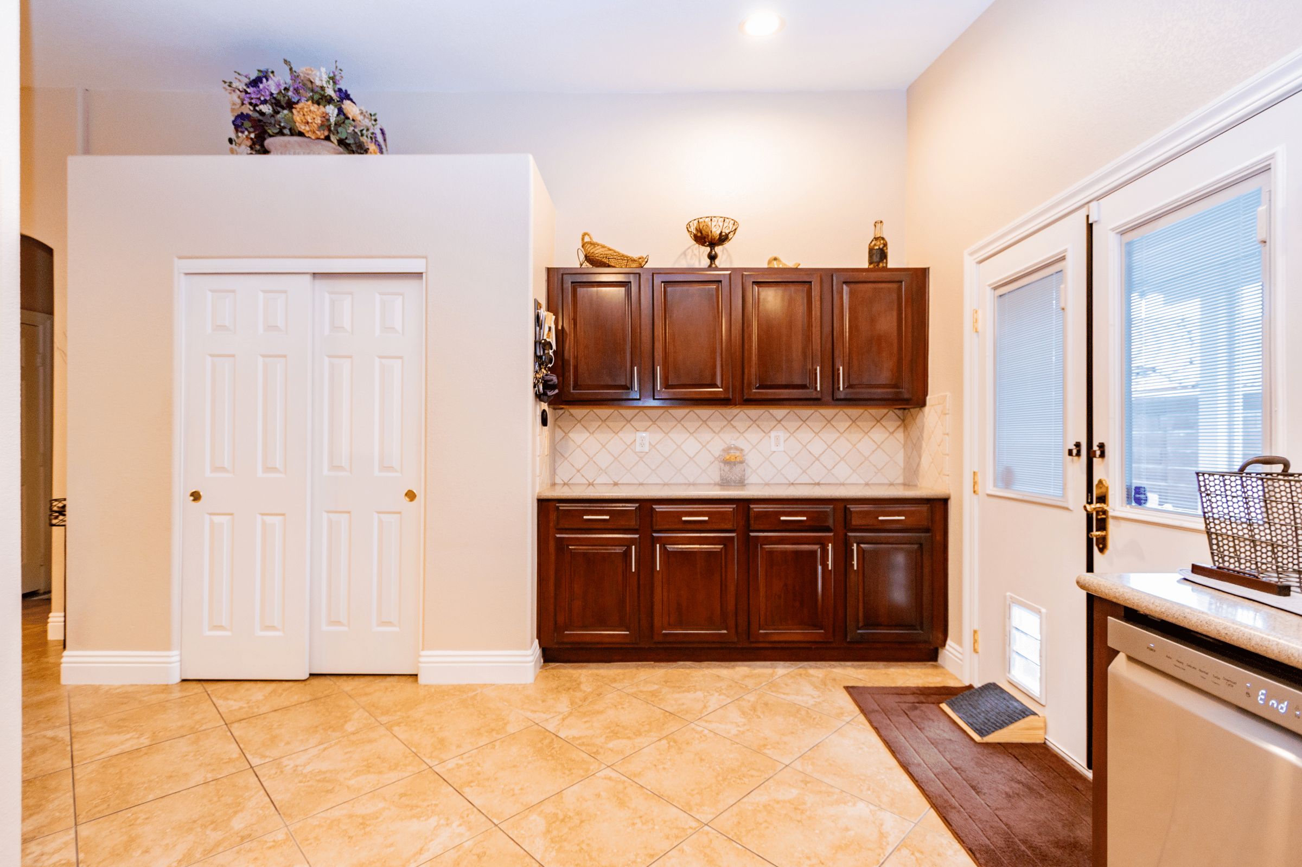
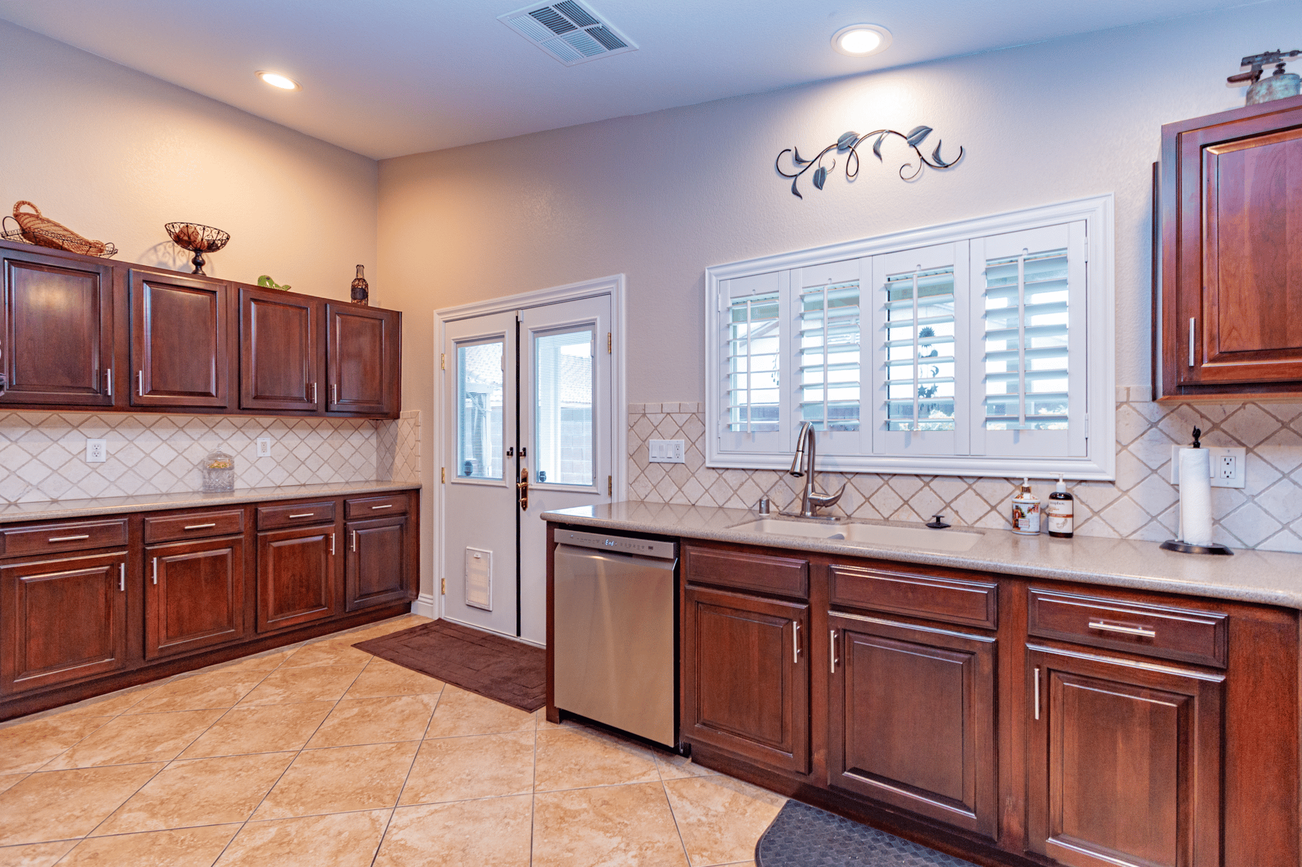
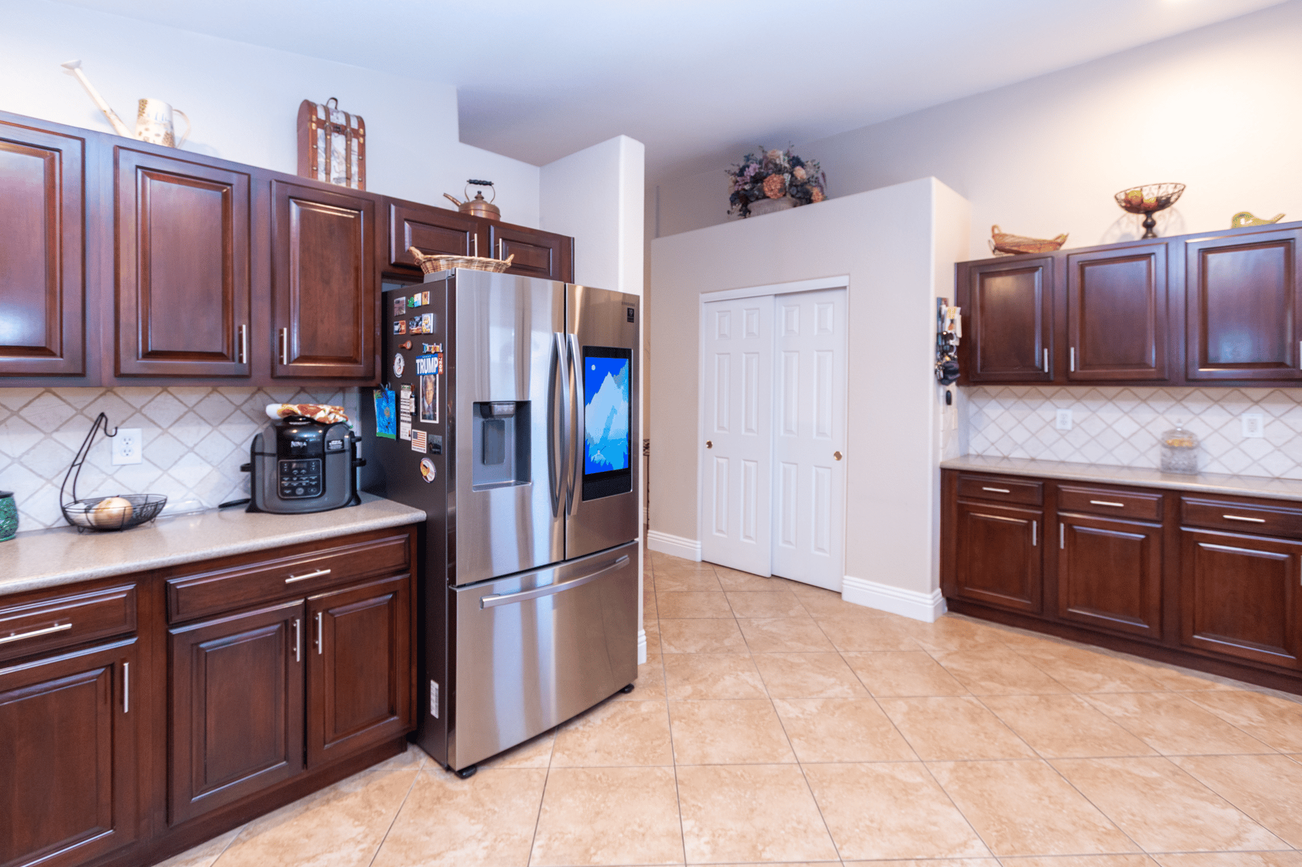
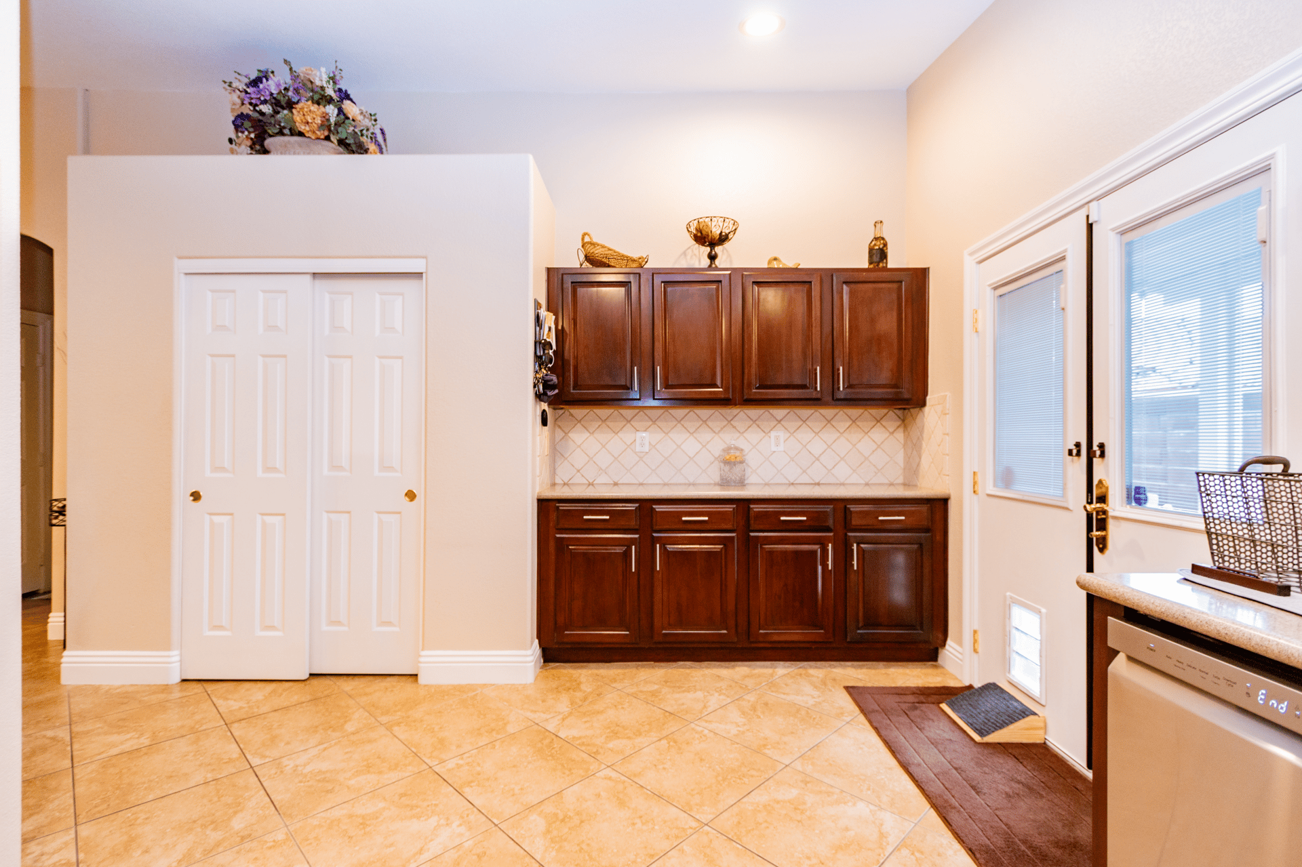
The generously sized kitchen offers abundant cabinetry, extensive counter space, stainless-steel appliances, a pantry, and convenient access to the outdoor living areas. Its open connection to the dining and great rooms allows the host to prepare meals while remaining part of the conversation.
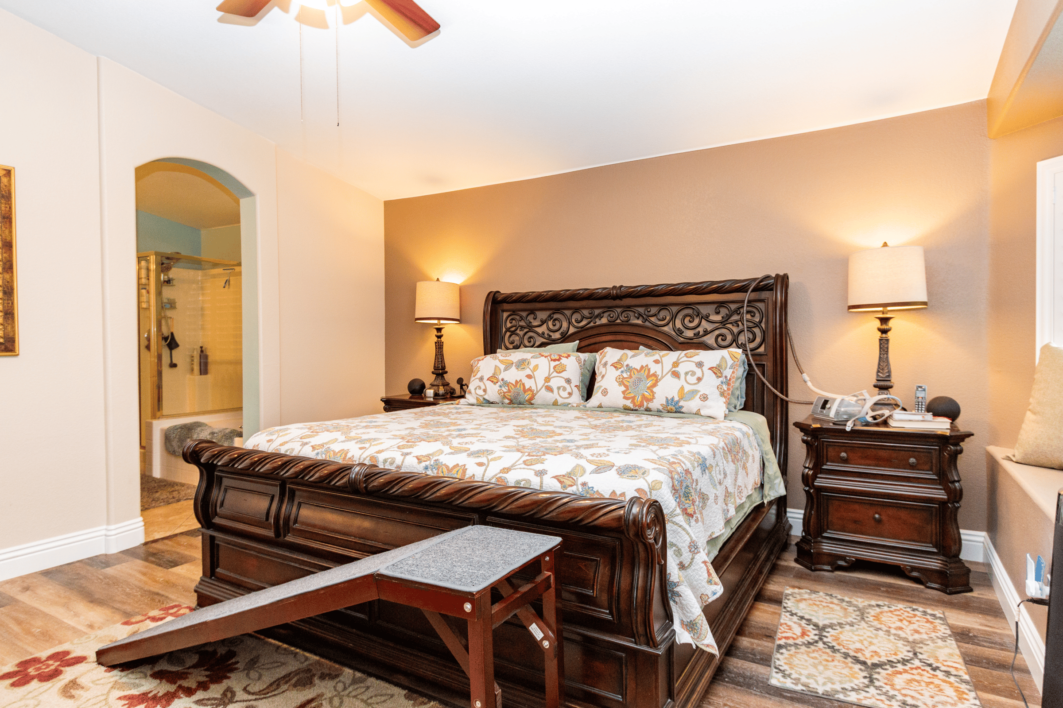
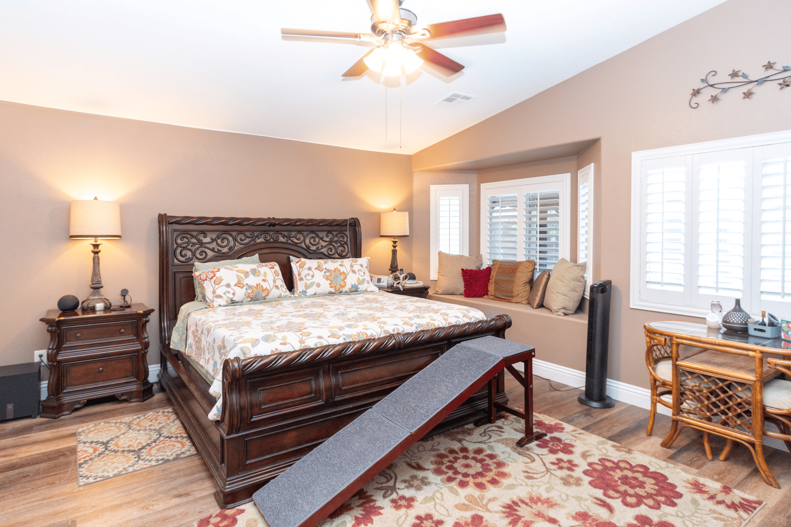
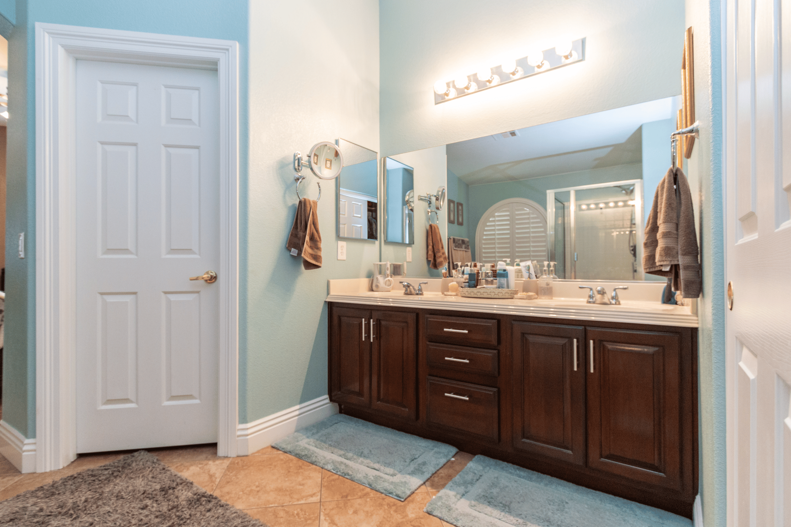
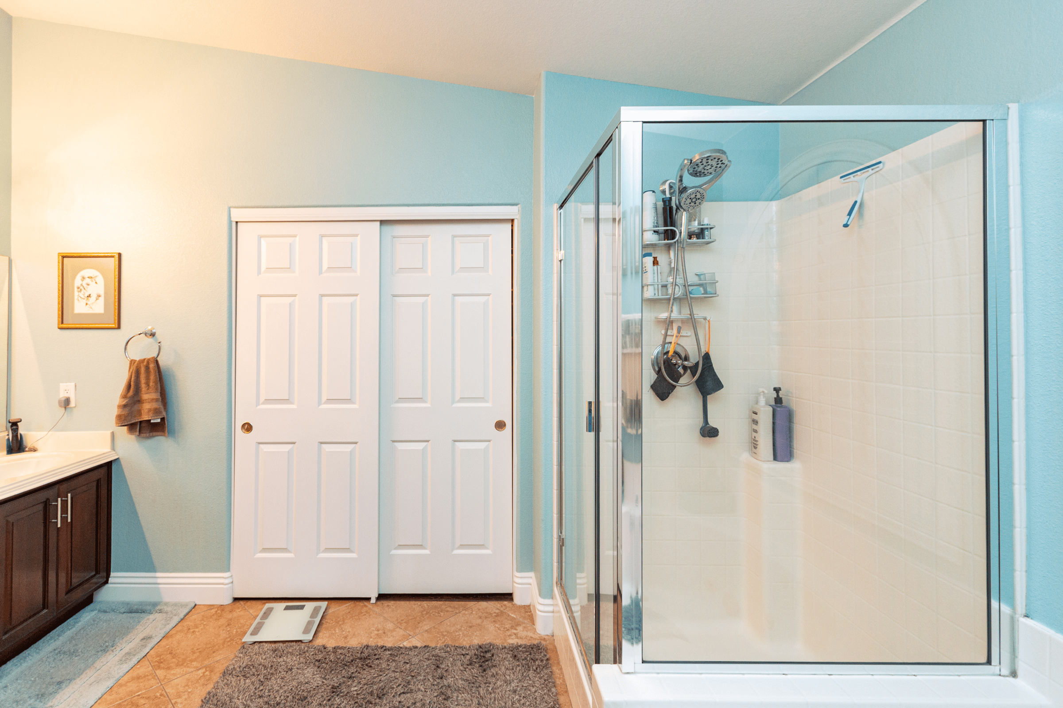
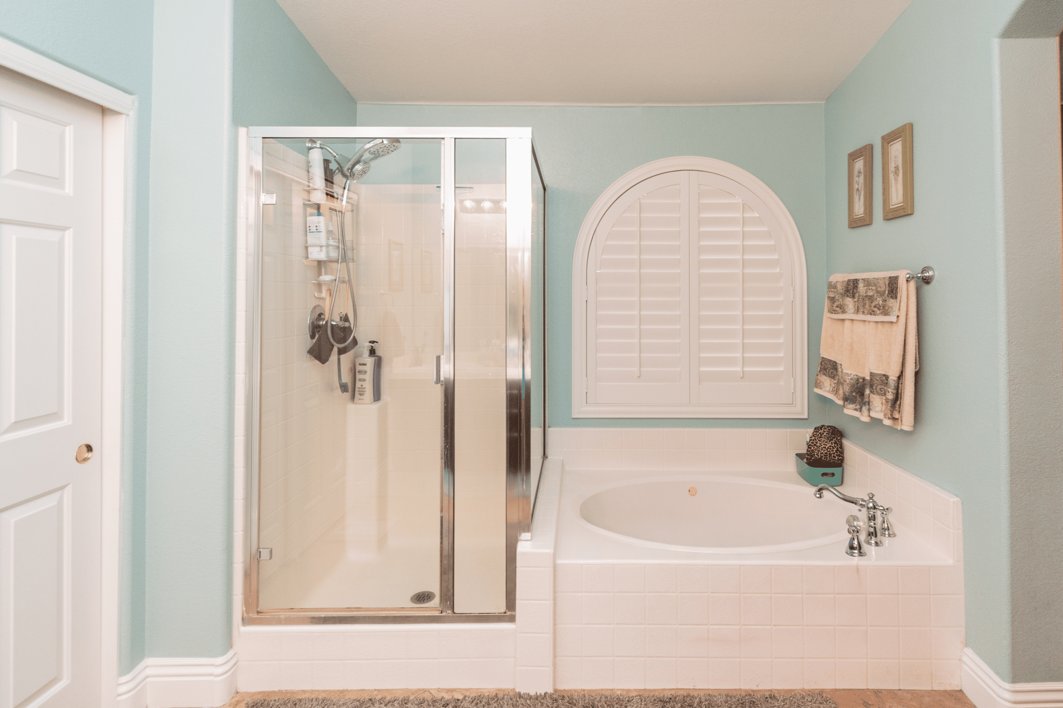
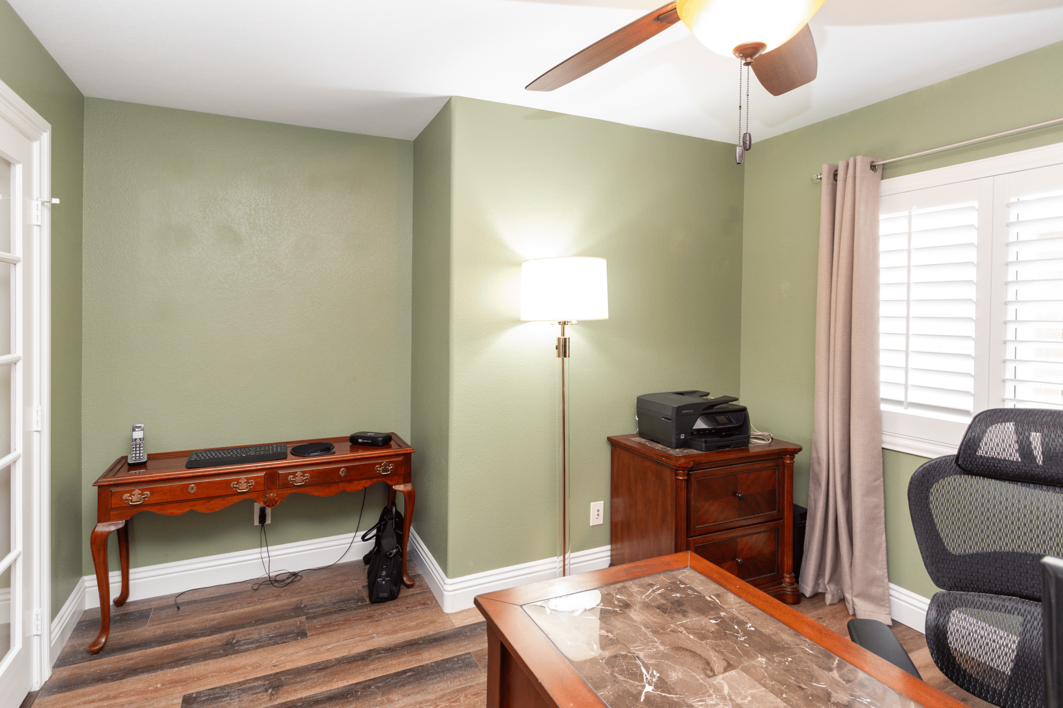
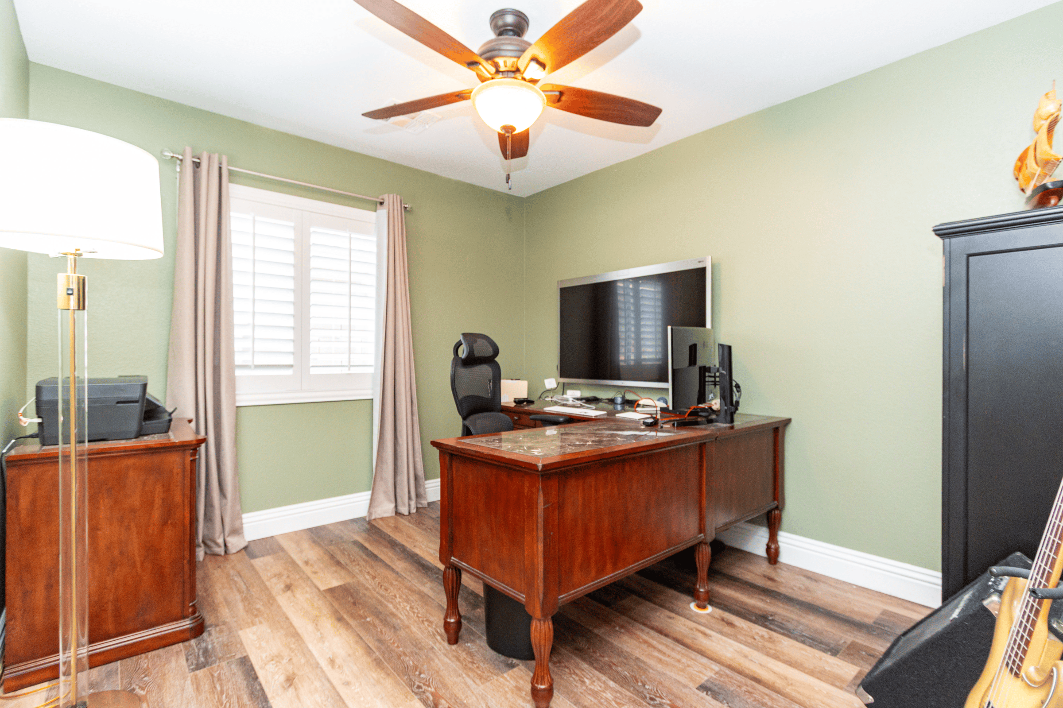
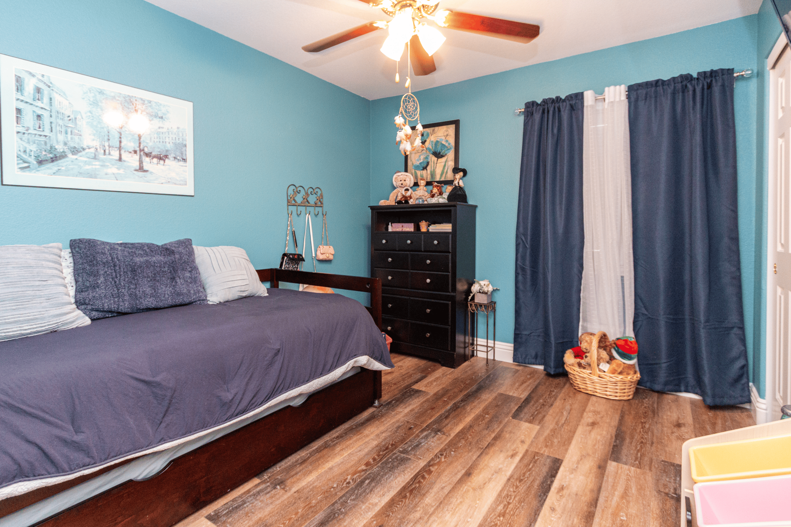
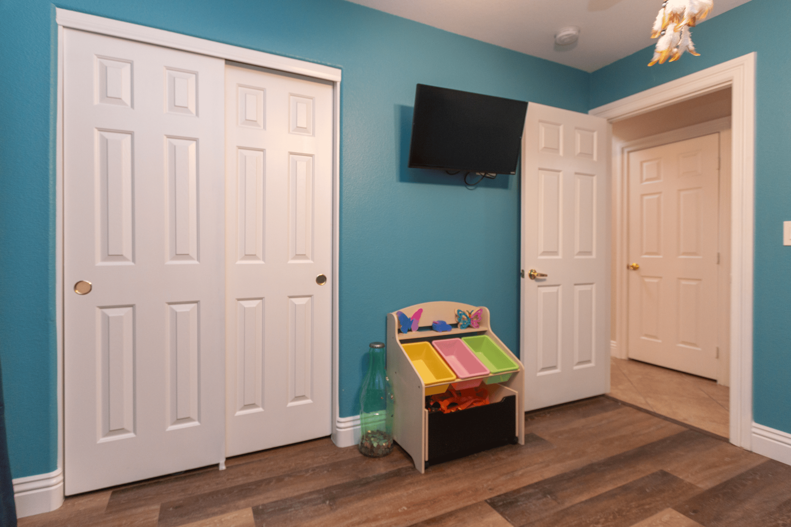
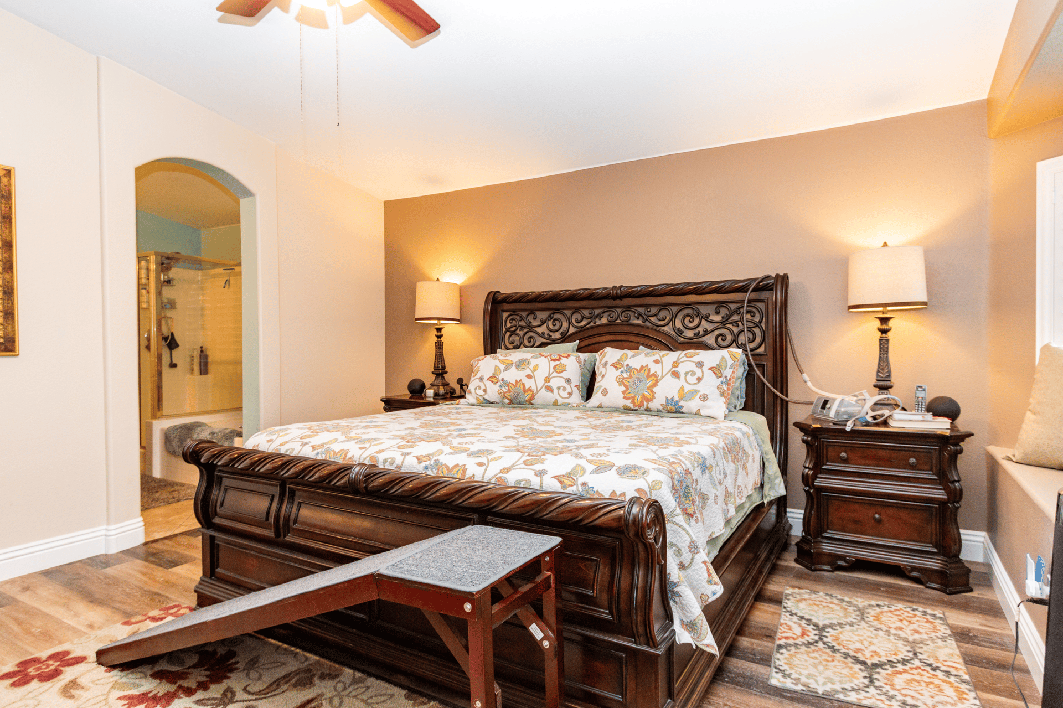
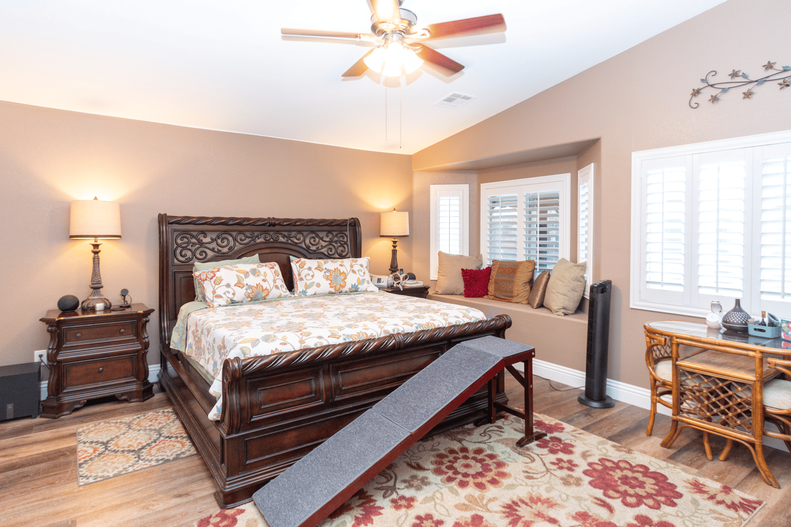
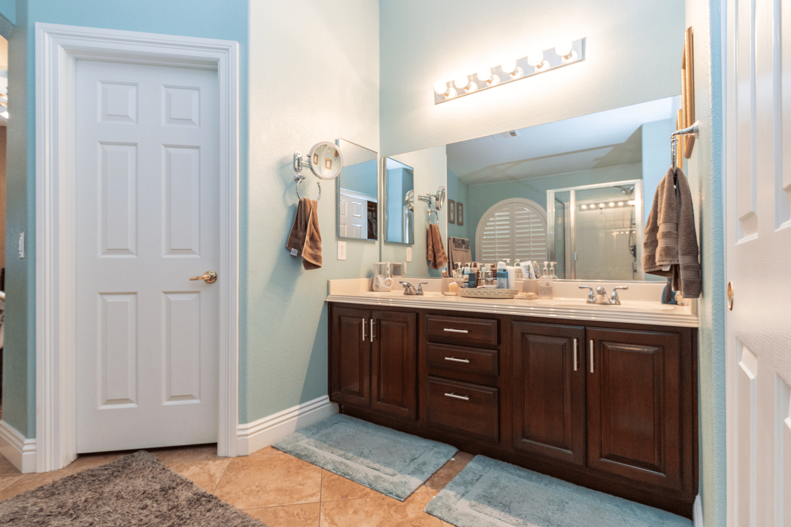
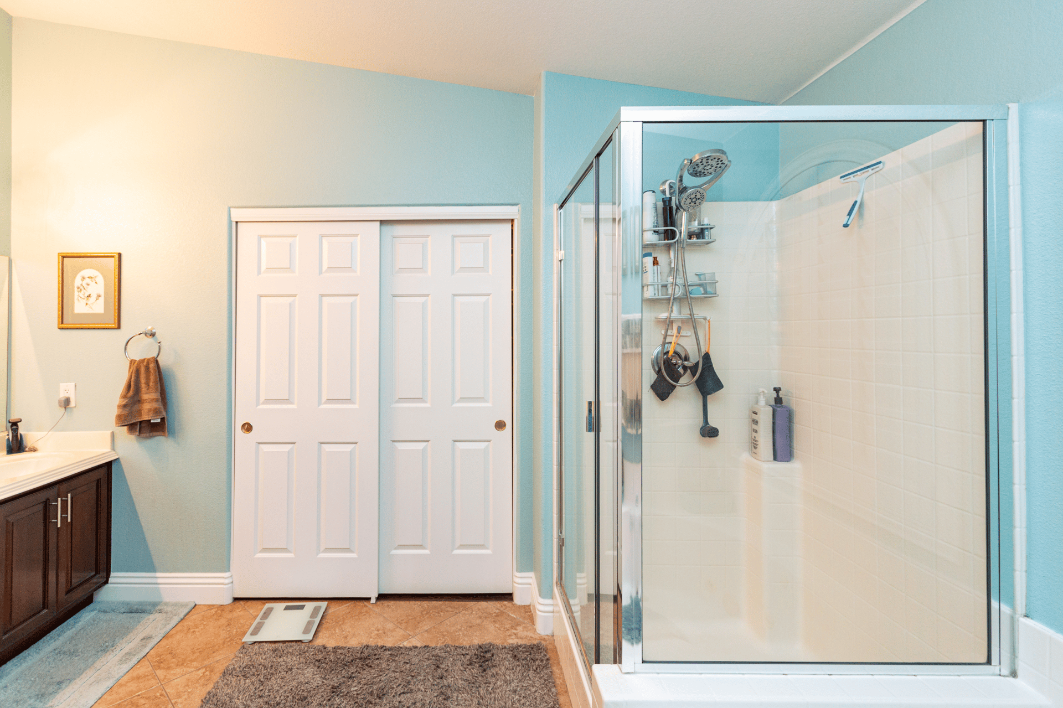
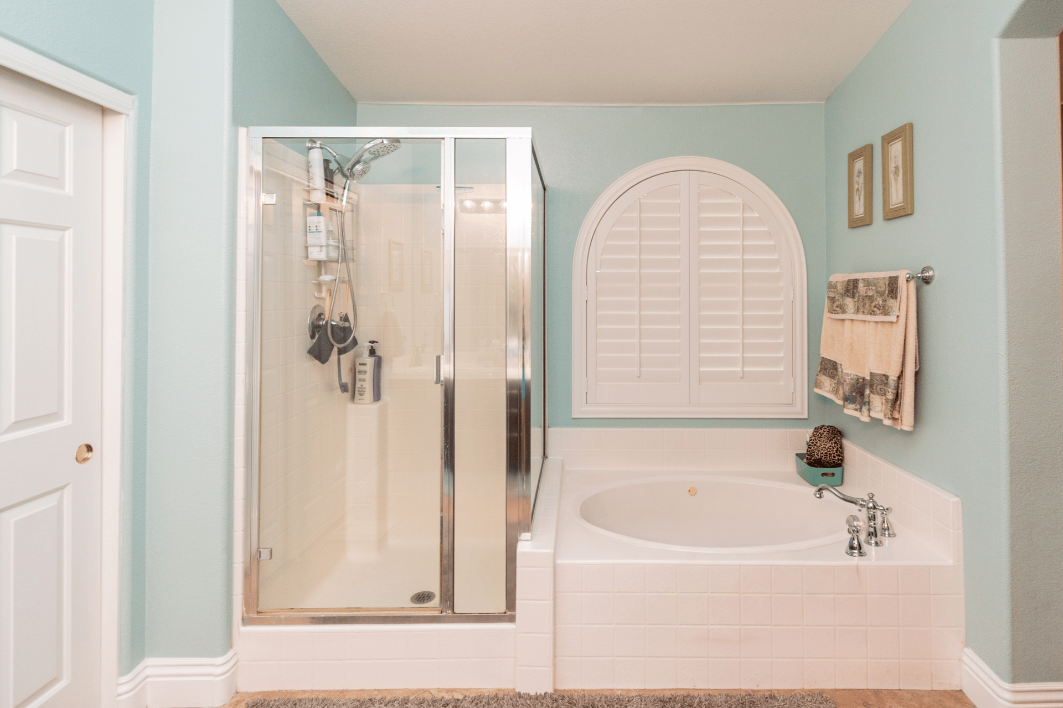
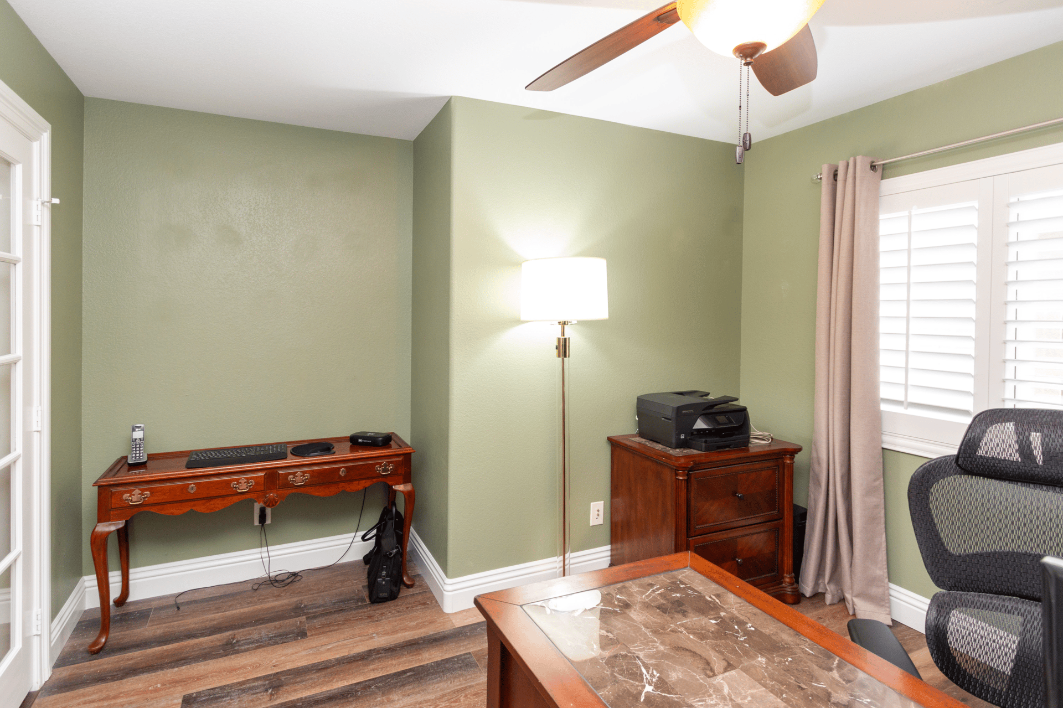
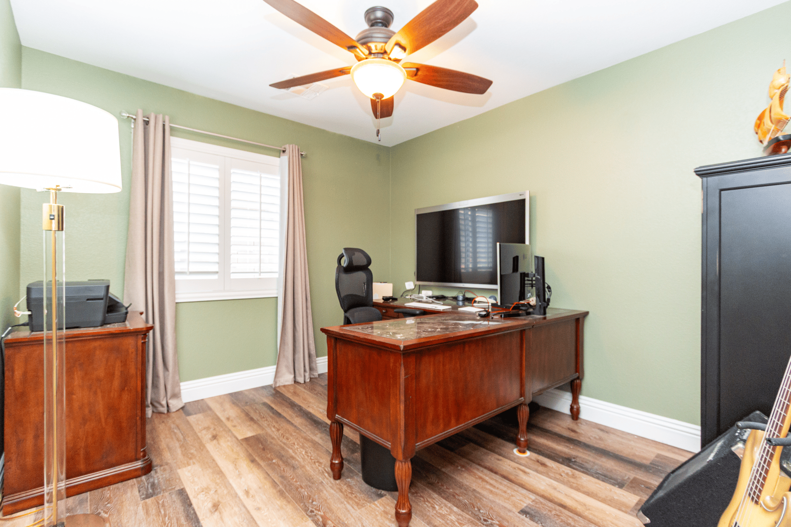
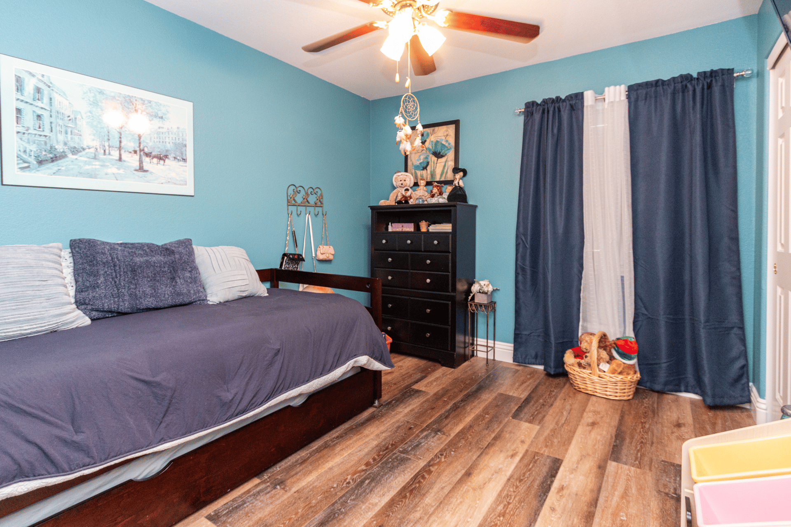
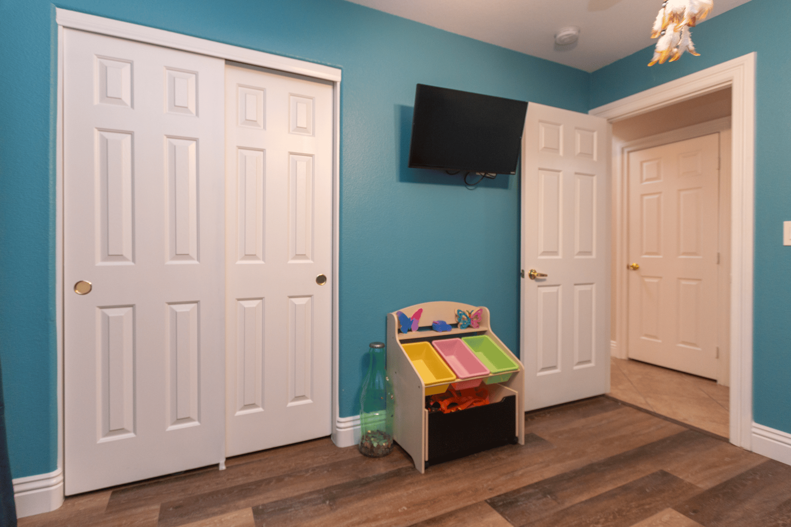
The thoughtfully designed single-story layout provides convenience and accessibility throughout. The private primary suite is separated from the secondary bedrooms and features a soaking tub and separate shower. One additional bedroom is currently configured as a home office, adding even greater flexibility.
With its rare casita, private courtyard, open entertaining spaces, covered patio, private spa, and desirable Mountains Edge location, this home offers a distinctive combination of comfort, privacy, and versatile living in Las Vegas.





8391 Hollywood Hills
Share this property on:
Message Sent